90 Dalley Crescent, Latham ACT 2615
A home to make your MARQ
Property to be auctioned on site on Saturday 12/12/2026 at 10:30am with offers welcome prior to auction.
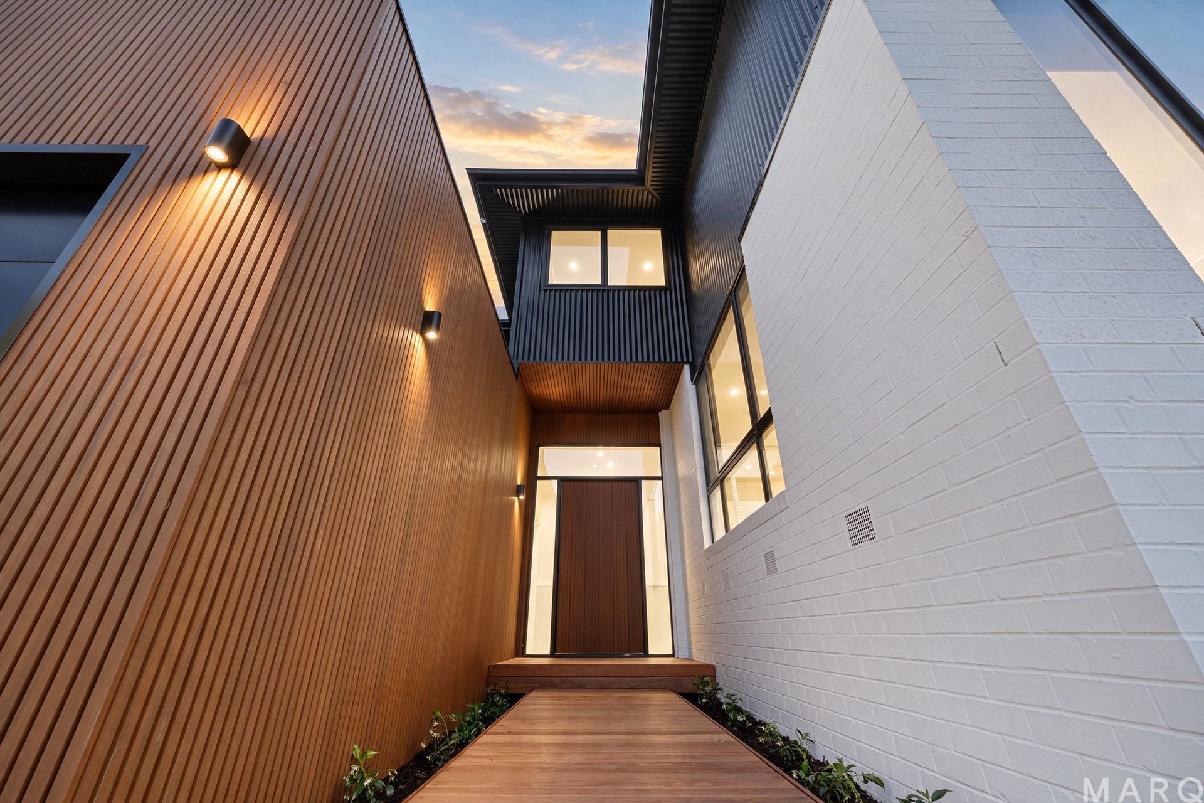
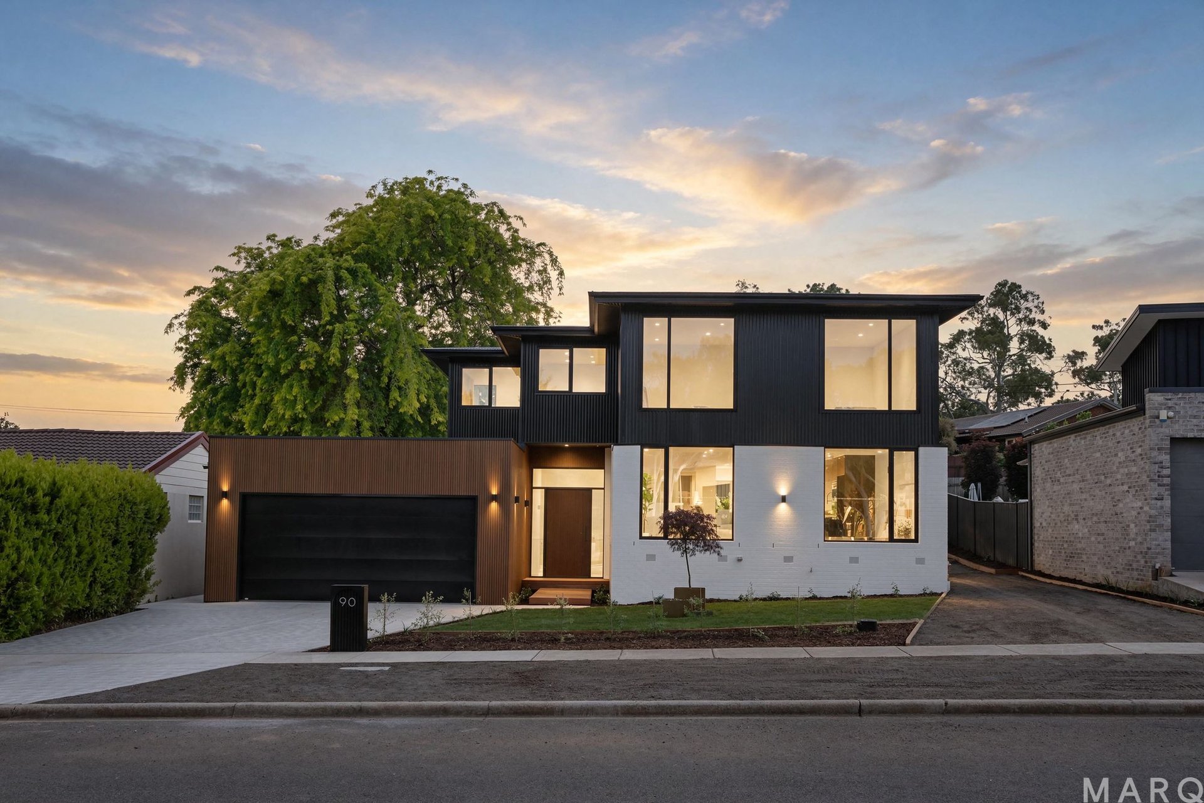
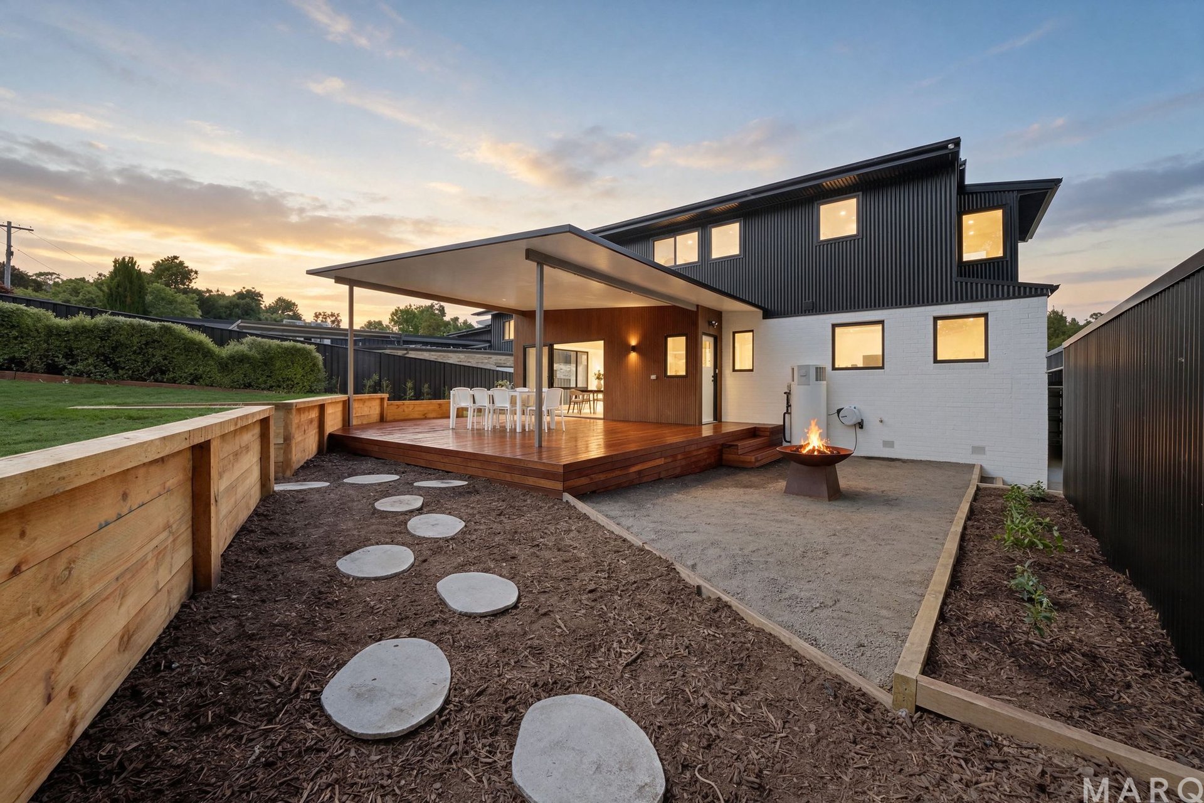
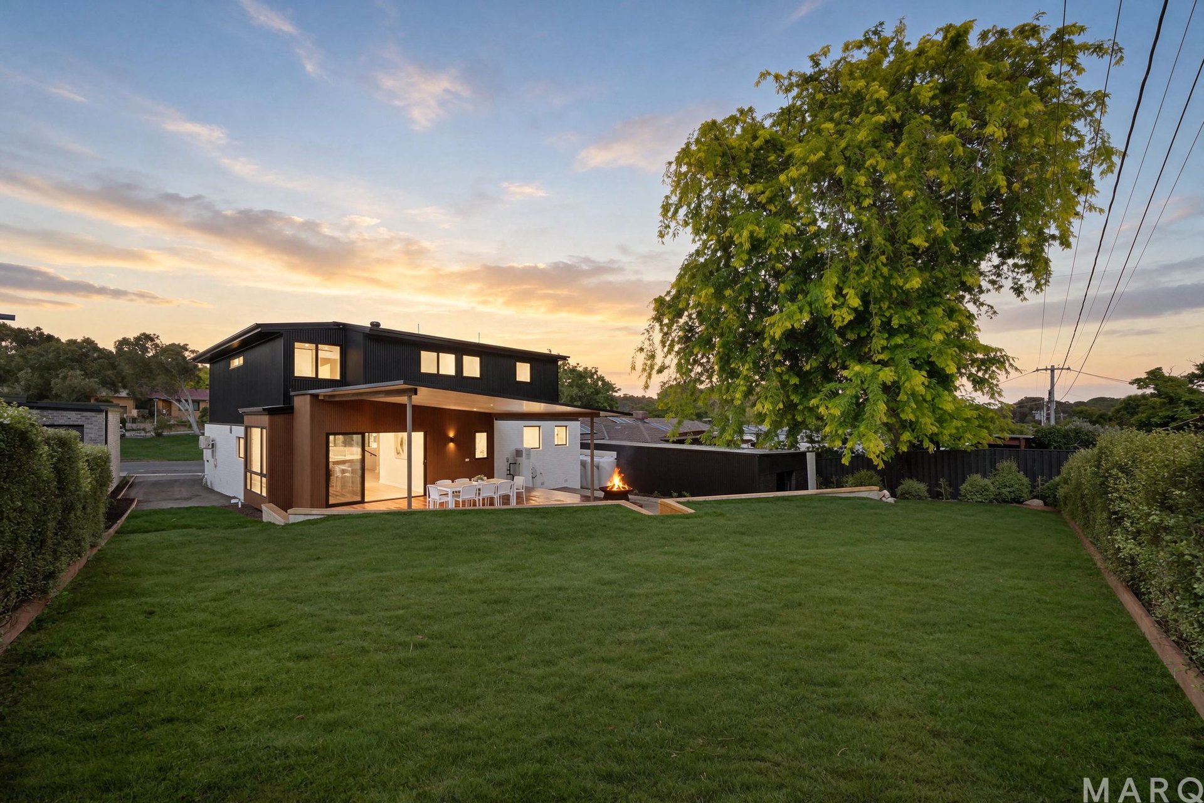
This brand-new construction, proudly delivered by Woodgreen Constructions, offers a fresh, modern feel with nothing left to do but move in and make it your own. Thoughtfully designed throughout, the home combines stylish finishes with comfortable living spaces, creating a welcoming home suited to a range of buyers.
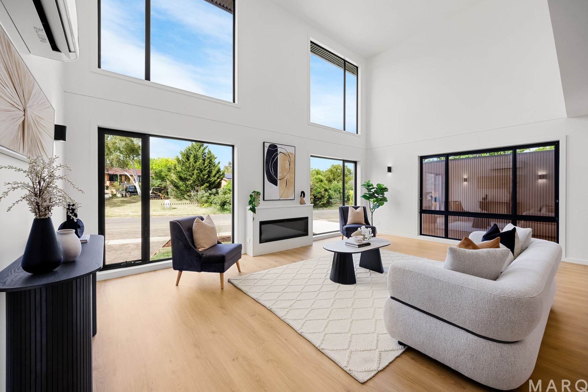
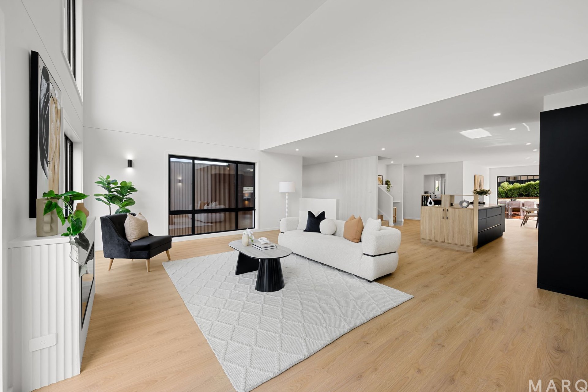
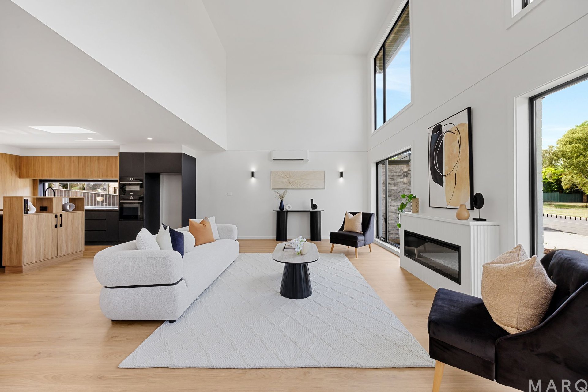
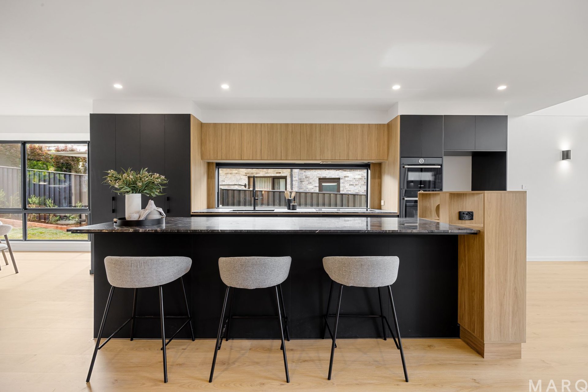
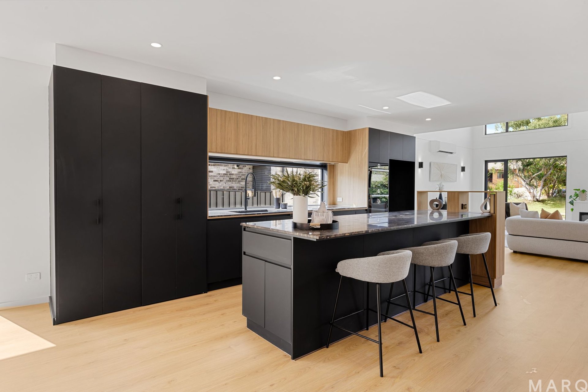
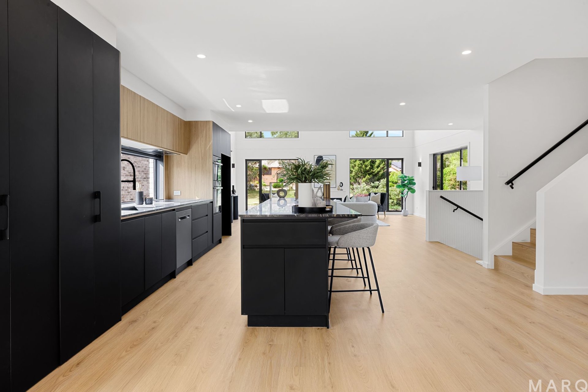
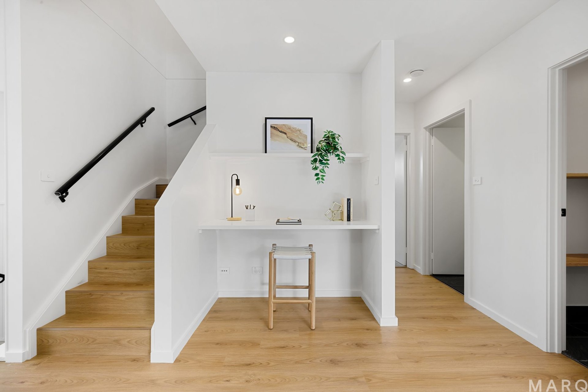
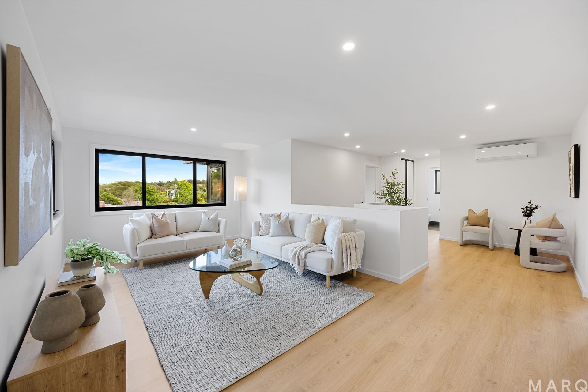
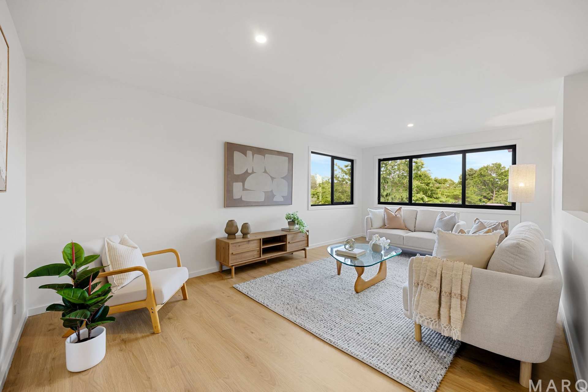
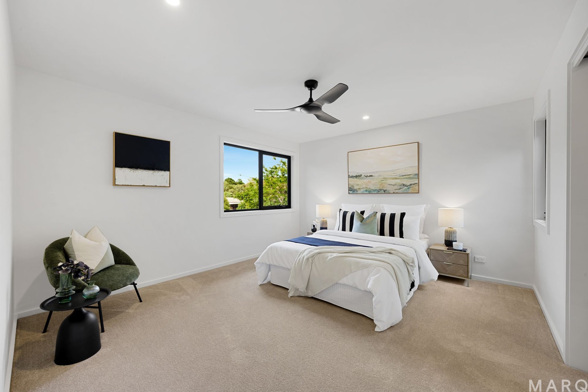
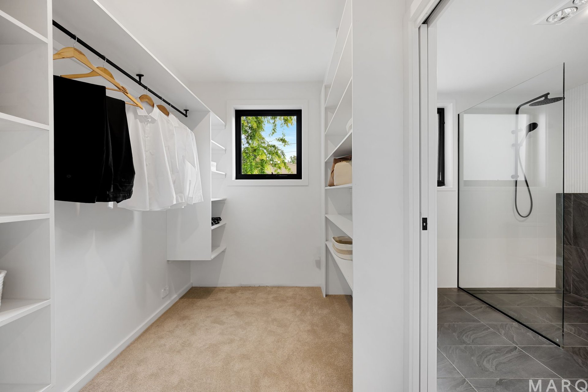
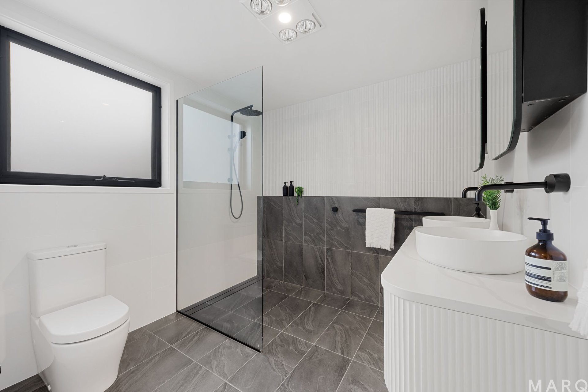
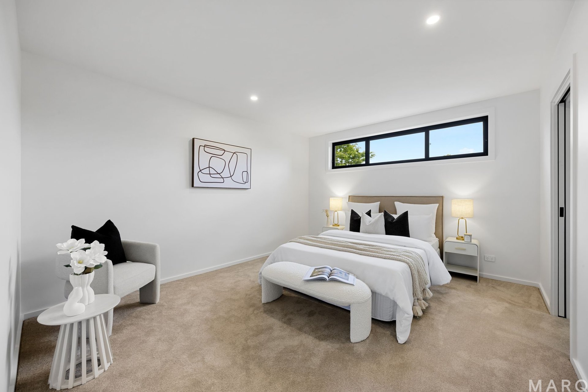
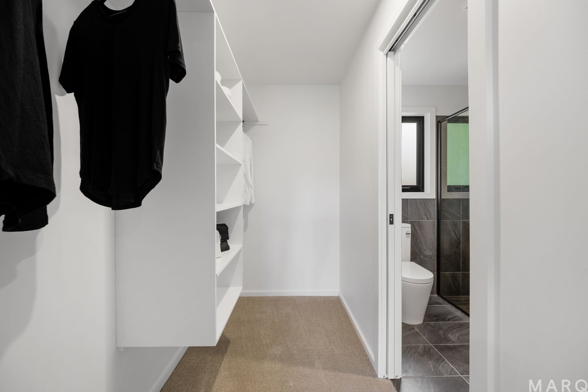
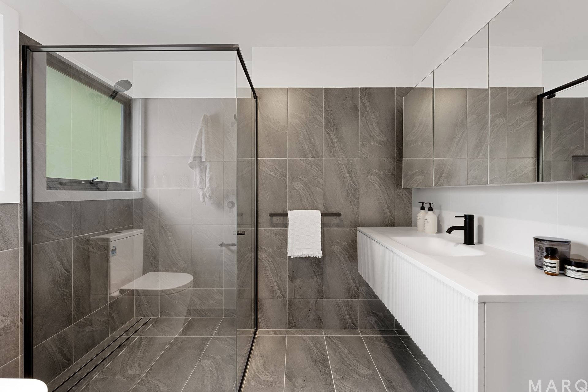
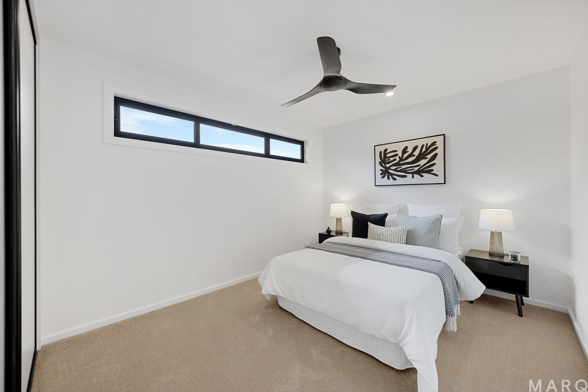
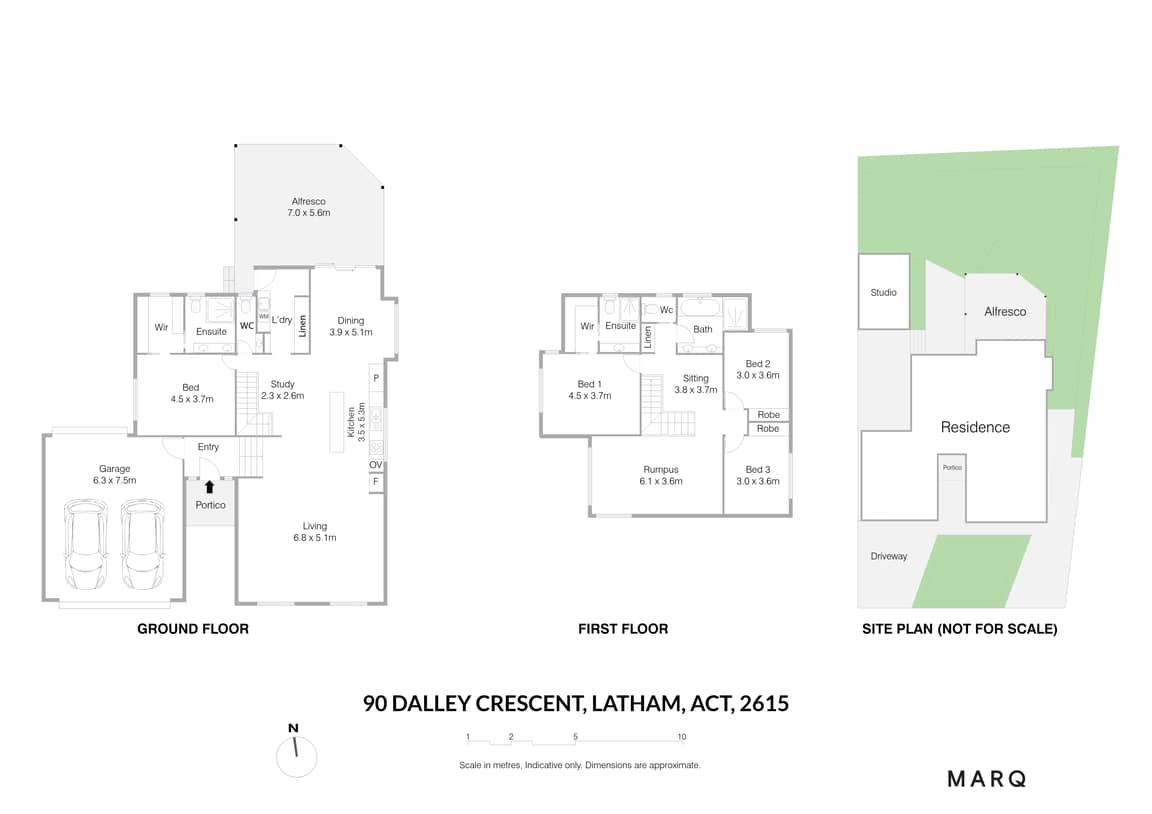
At the heart of the home is an open kitchen that connects seamlessly with the surrounding living and dining spaces, creating a great setting for everyday living and entertaining. With two separate living areas, one upstairs and one downstairs, there is plenty of flexibility for families to spread out and enjoy their own space. Adding to the versatility are two master bedrooms, each complete with a walk-in robe and private ensuite, with one conveniently positioned on each level. A downstairs powder room also provides added convenience when entertaining guests.
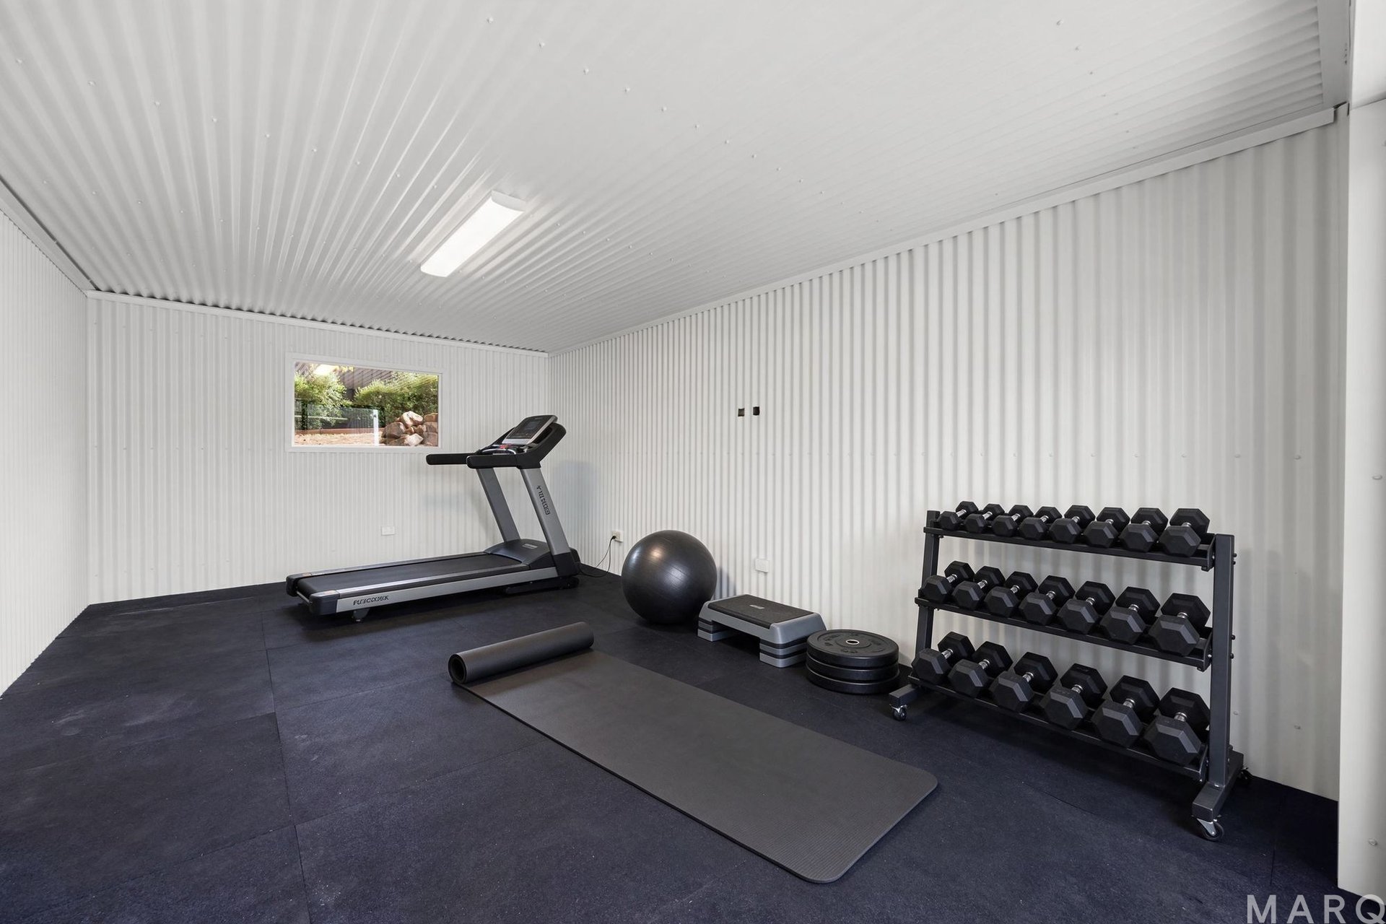
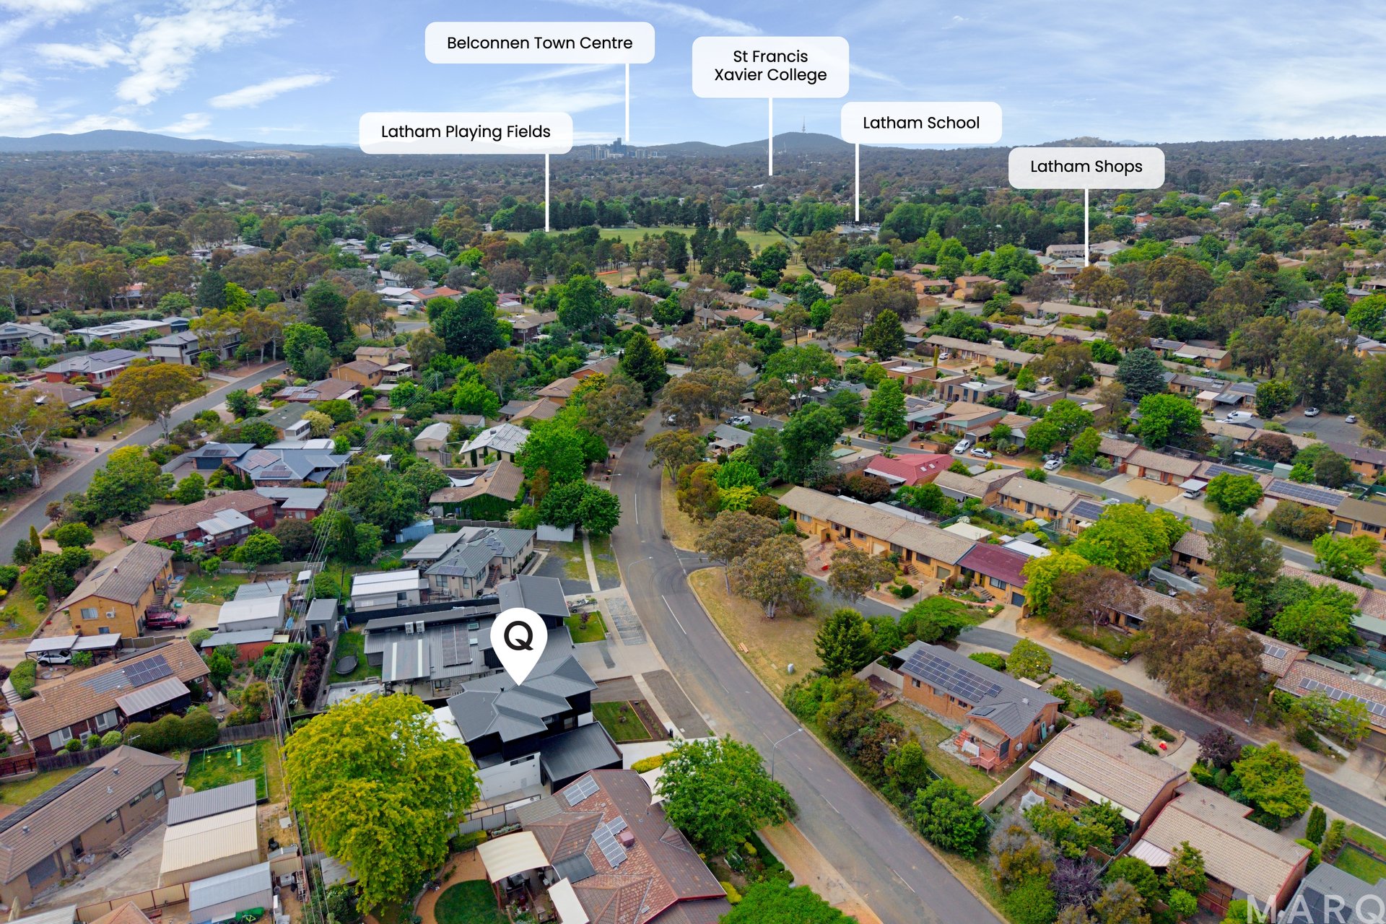
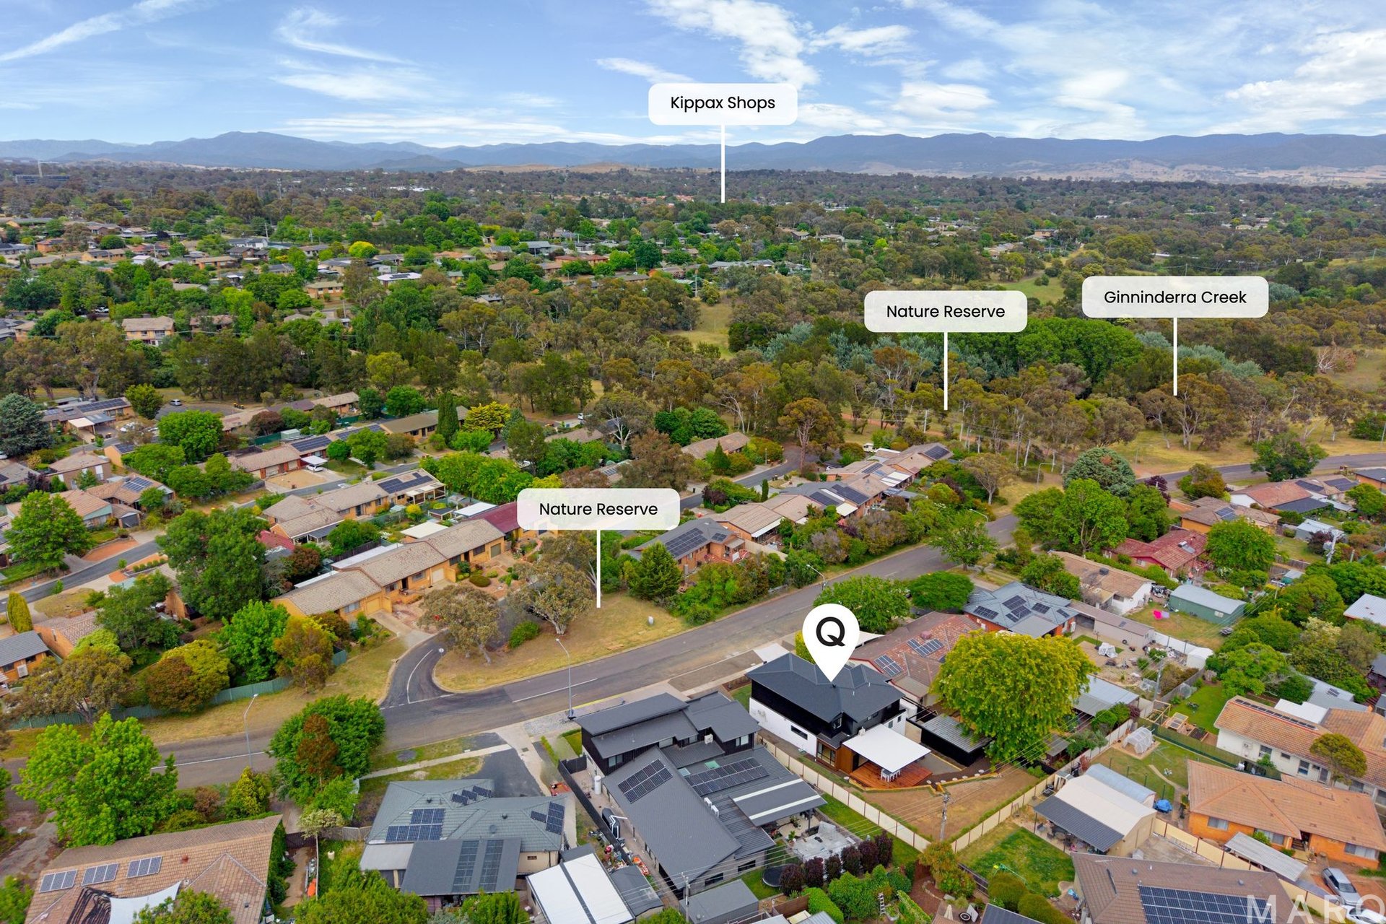
Outside, a separate studio offers fantastic flexibility and could be the perfect space for a home office, creative retreat, teenage retreat or additional space for hobbies. Positioned in the established suburb of Latham, you’ll also enjoy convenient access to local shops, schools, parks and public transport, with Belconnen Town Centre just a short drive away. Combining modern construction, versatile living and a convenient location, this is an opportunity not to be missed.
Features:
• Fully renovated, two-level floorplan
• Built in 2026
• EER – 6.3 stars
• Double-glazed windows throughout
• NBN connected with FTTN
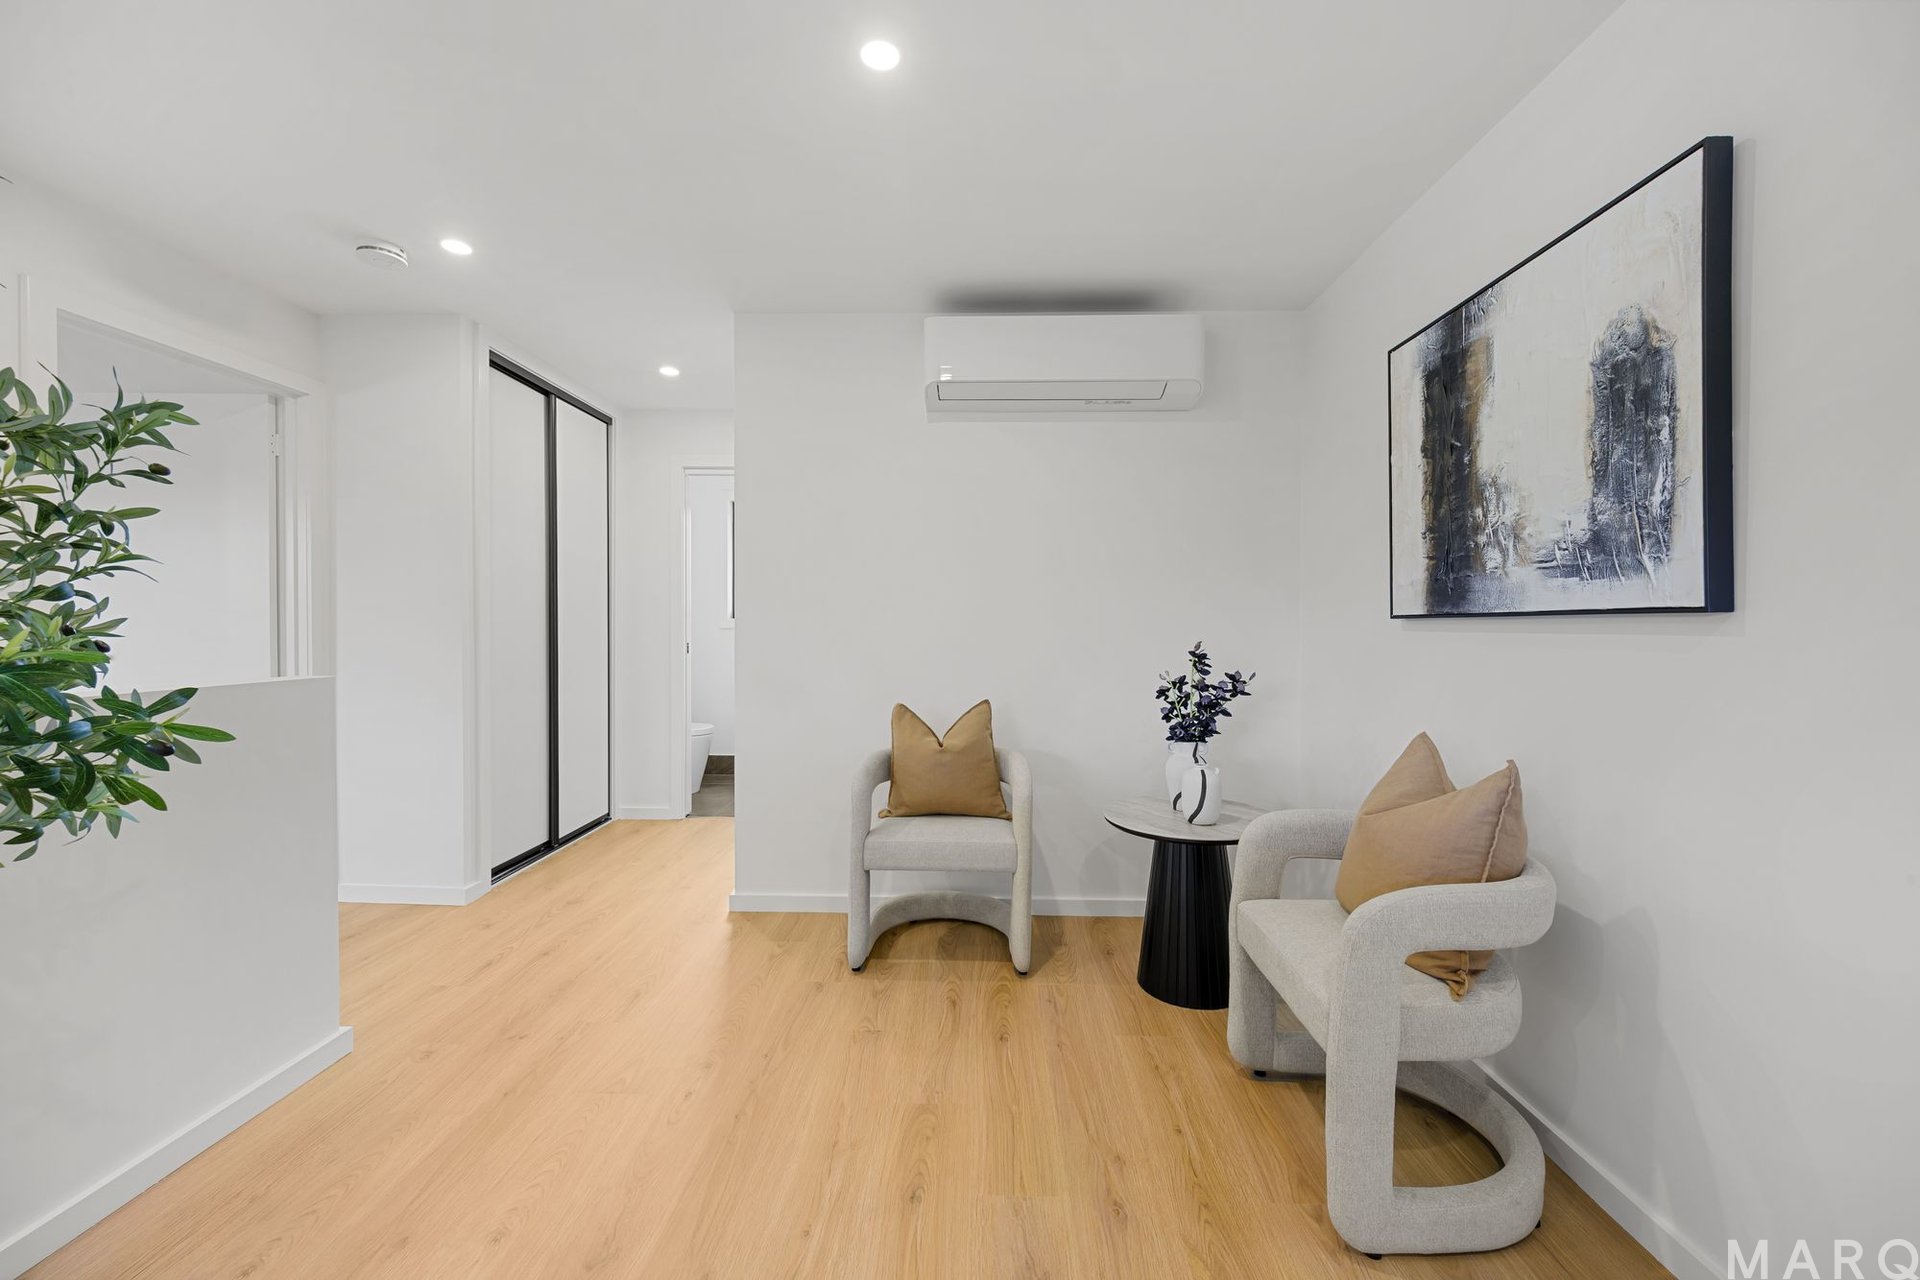
• Toshiba 5kw split system installed downstairs and Toshiba 2.5kw split system upstairs
• Separate living areas across both levels
• Stylish kitchen featuring beautiful marble benchtops, quality Bosch appliances including a 900mm induction cooktop, 900mm Integrated Rangehood, 600mm Pyrolytic Multifunction Oven, 600mm Combination Microwave Oven and 600mm dishwasher
• Two master bedrooms, one upstairs and one downstairs, both with walk-in robes and private ensuites
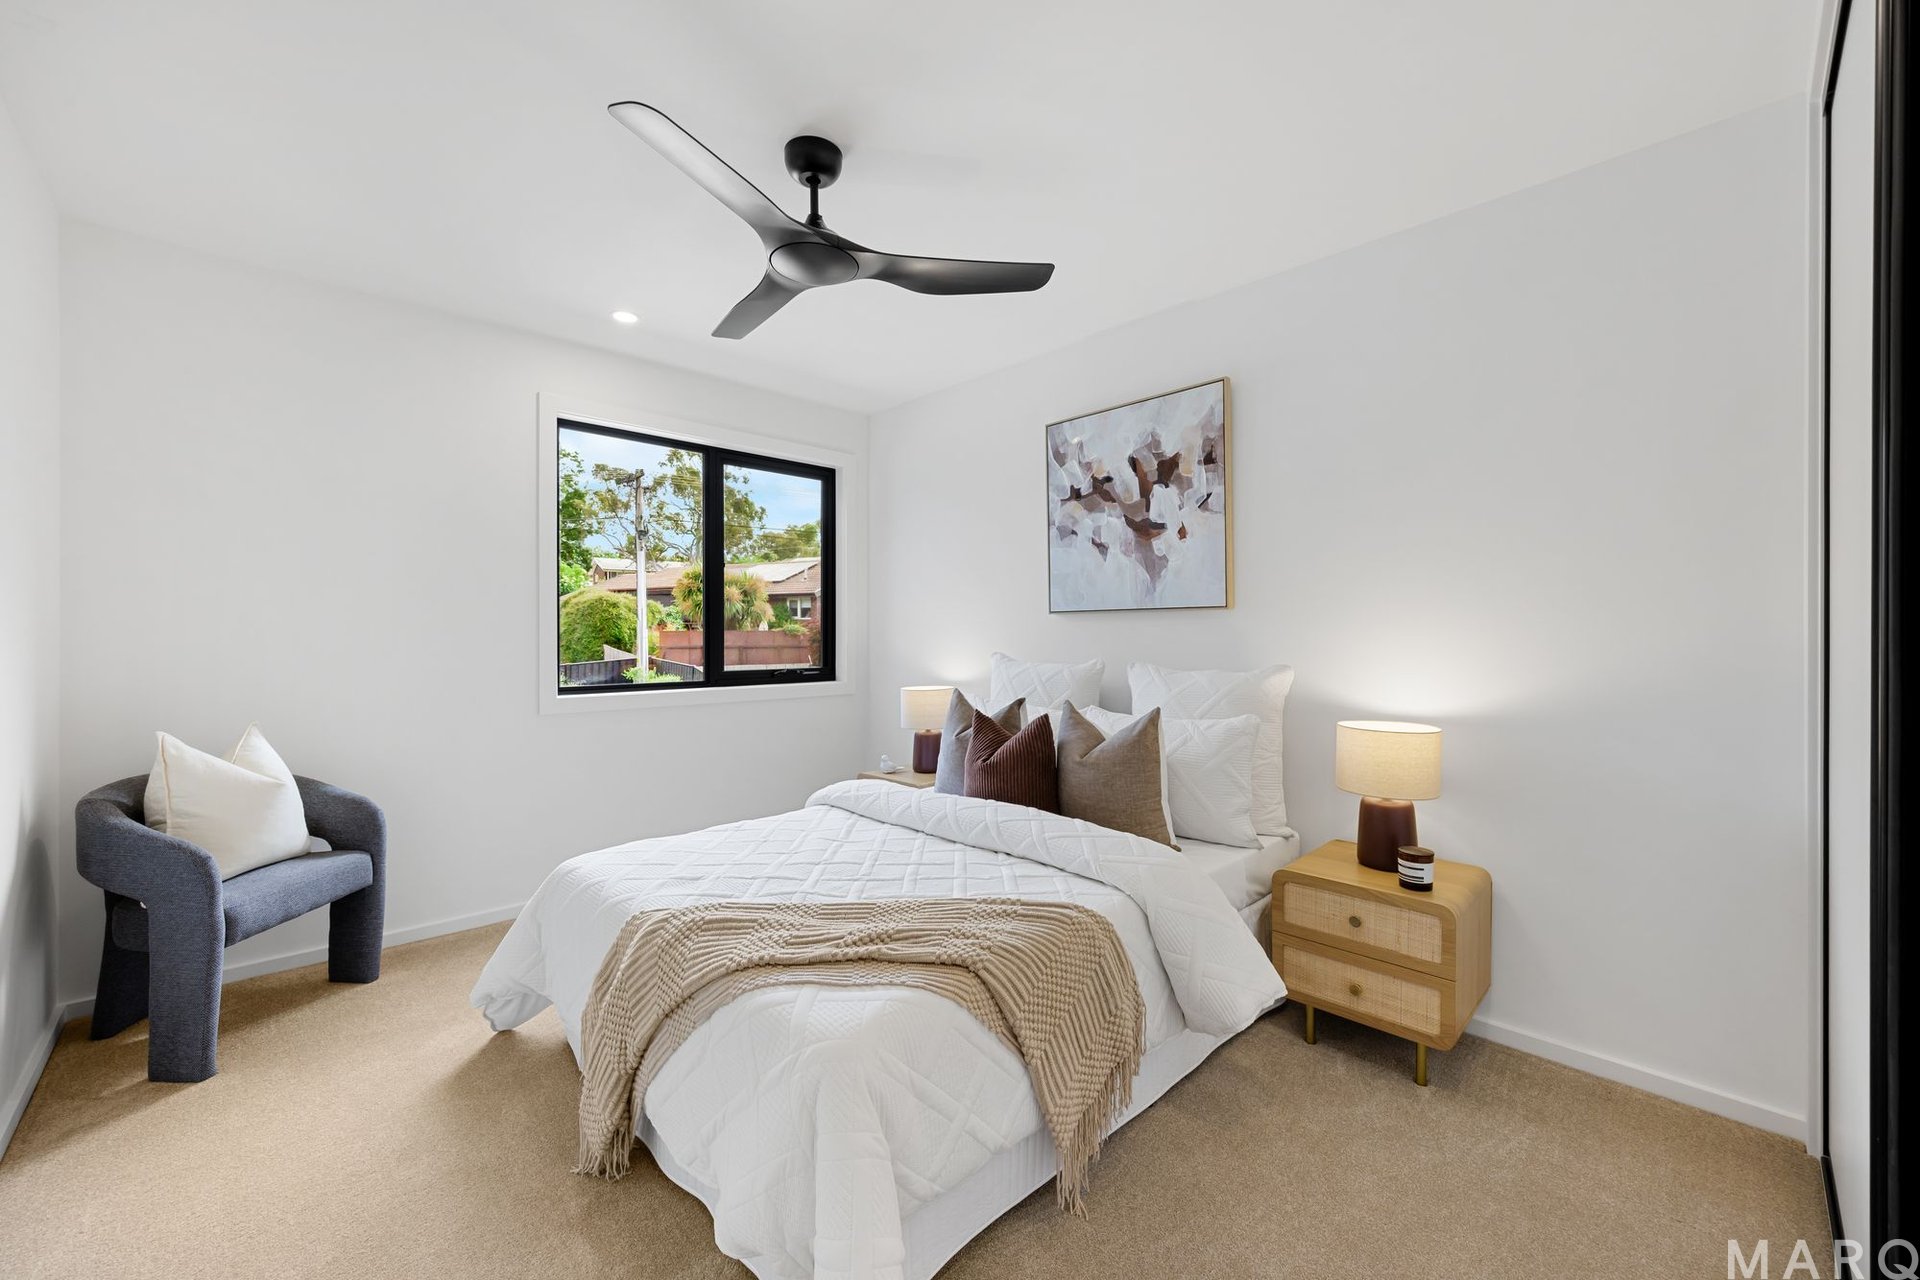
• Two well-sized bedrooms both with built-in robes
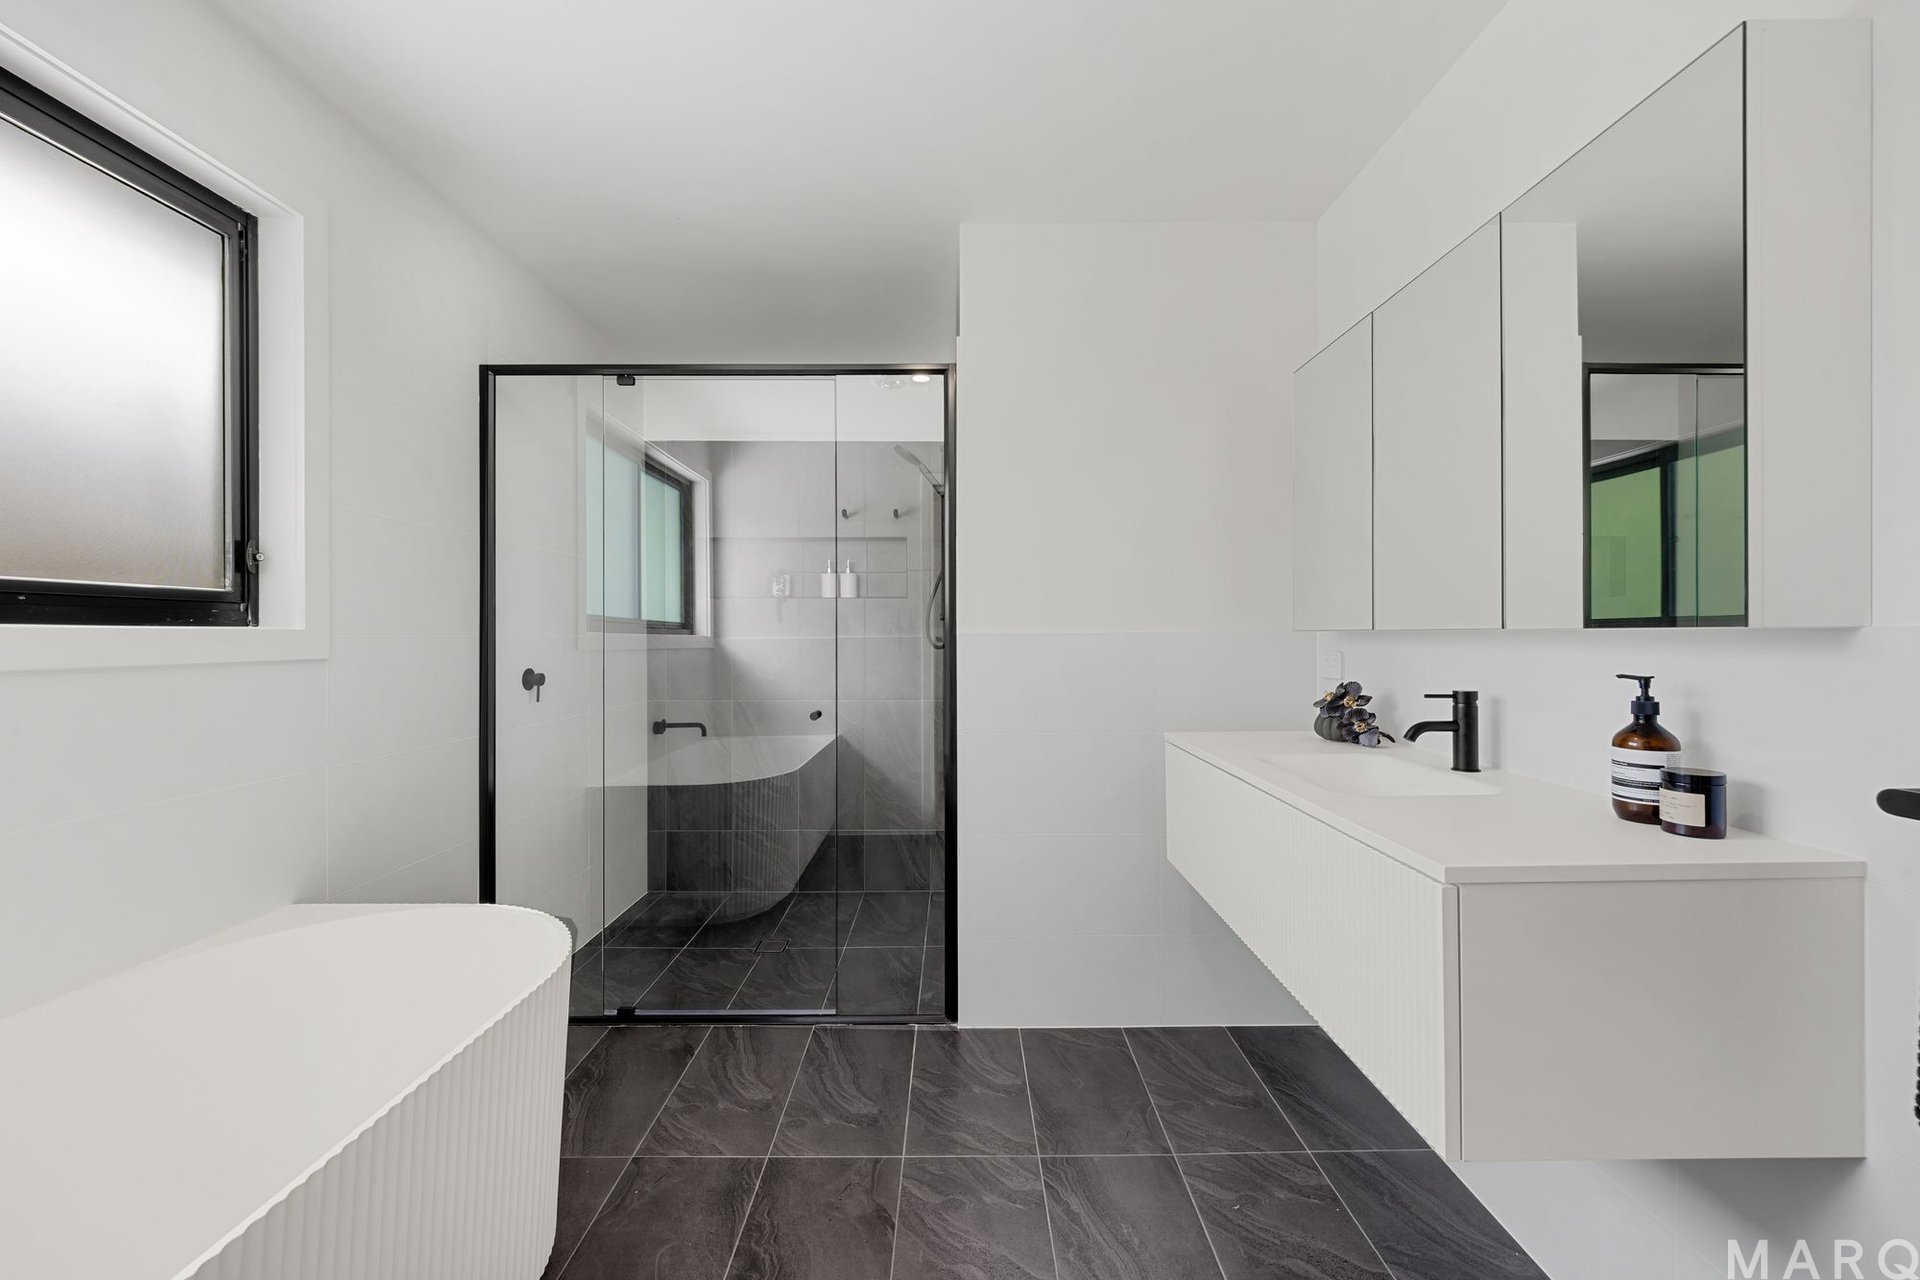
• Additional upstairs bathroom and downstairs powder room for guests
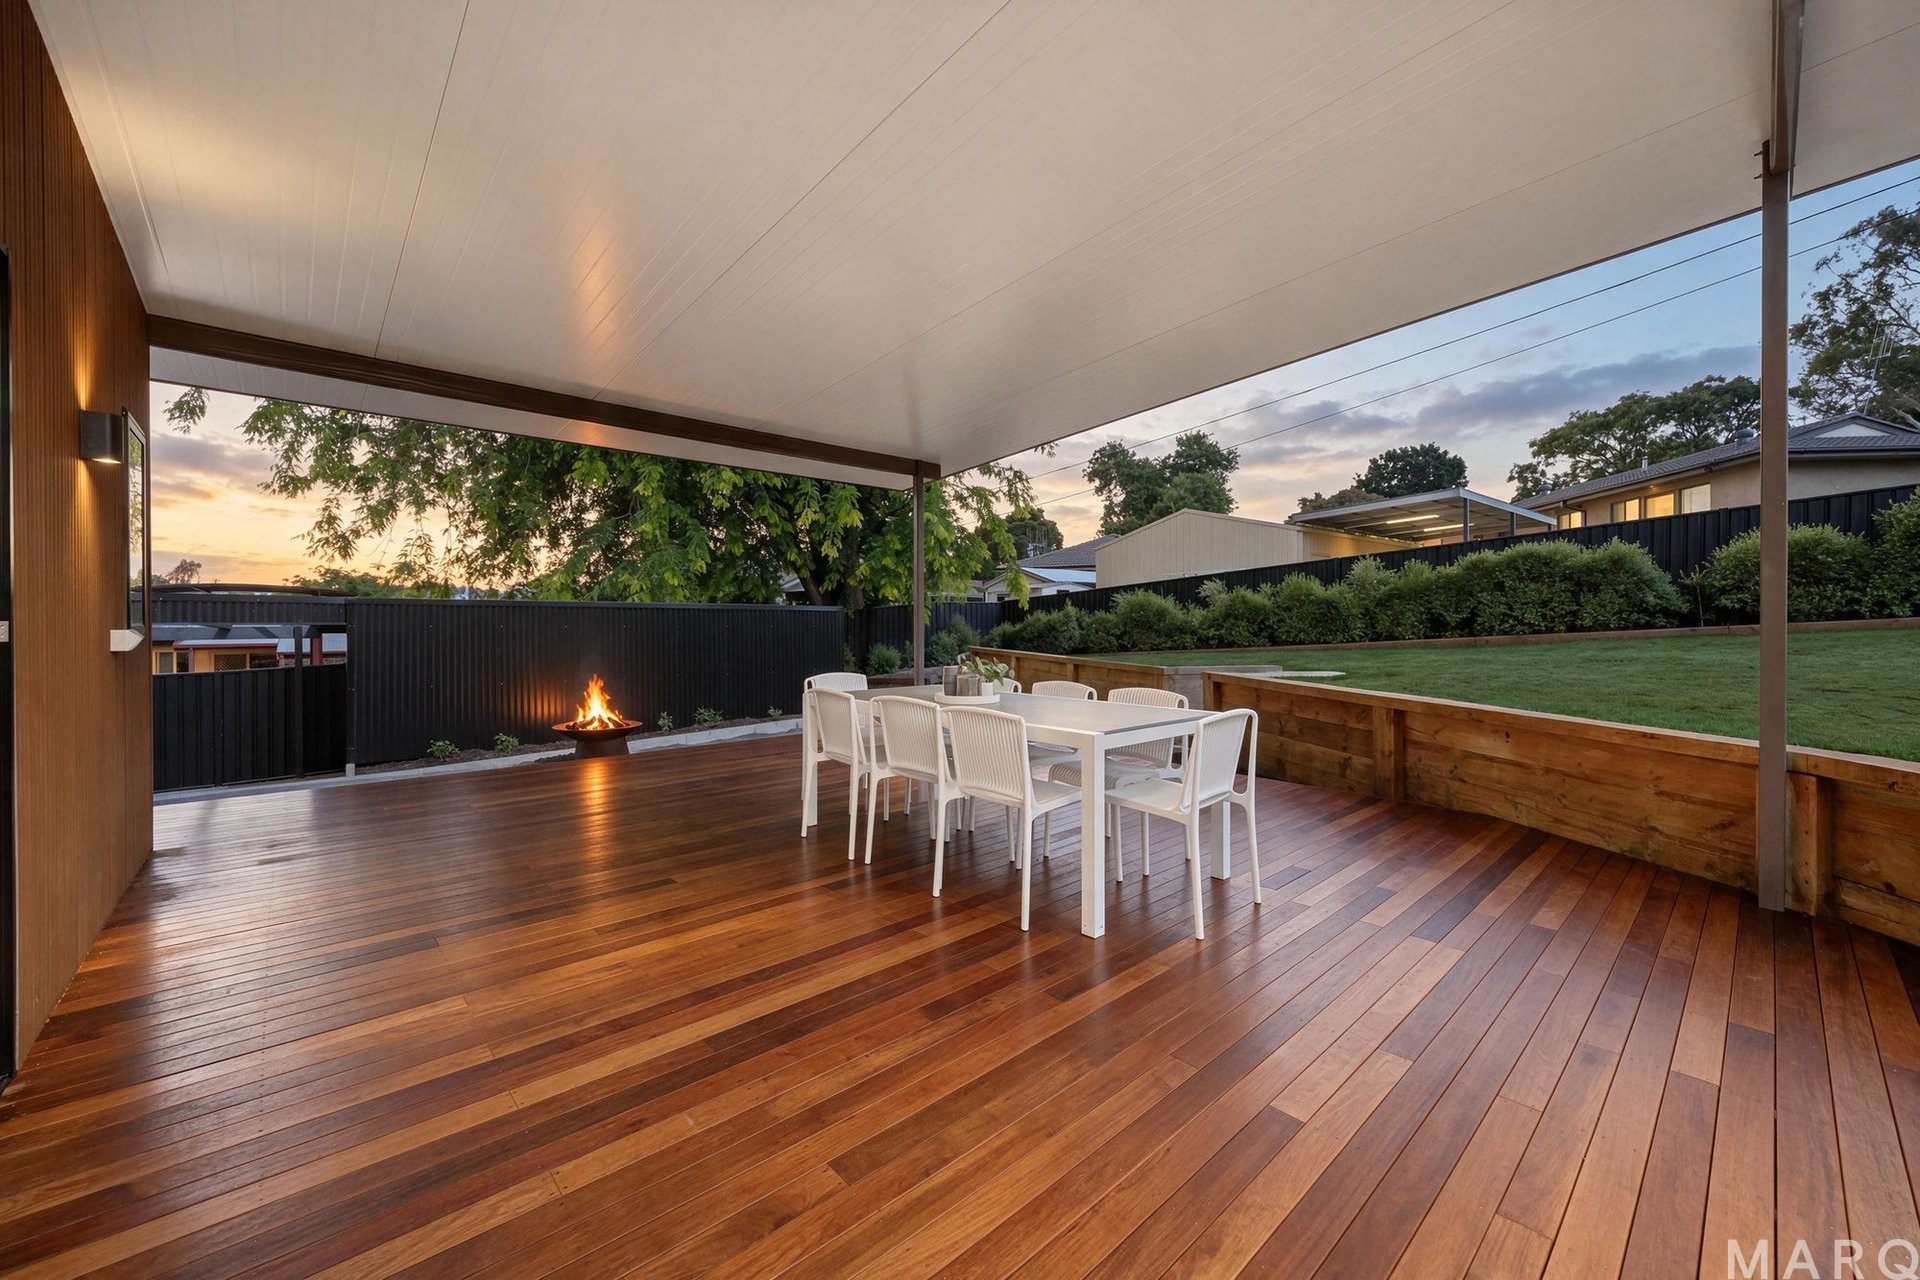
• Covered outdoor entertaining area
• Garden with Fully Irrigated garden beds and lawns as well as a 5000L water tank
• Large separate studio, perfect for a private gym, guest accommodation or home office
• Enjoy the relaxed, family-friendly lifestyle that Latham has to offer, with local schools, shops, playgrounds and sporting facilities all close by. The nearby Umbagong District Park provides beautiful walking trails and open green spaces along Ginninderra Creek, while Kippax Fair is just a short drive away for everyday shopping, cafés and amenities.
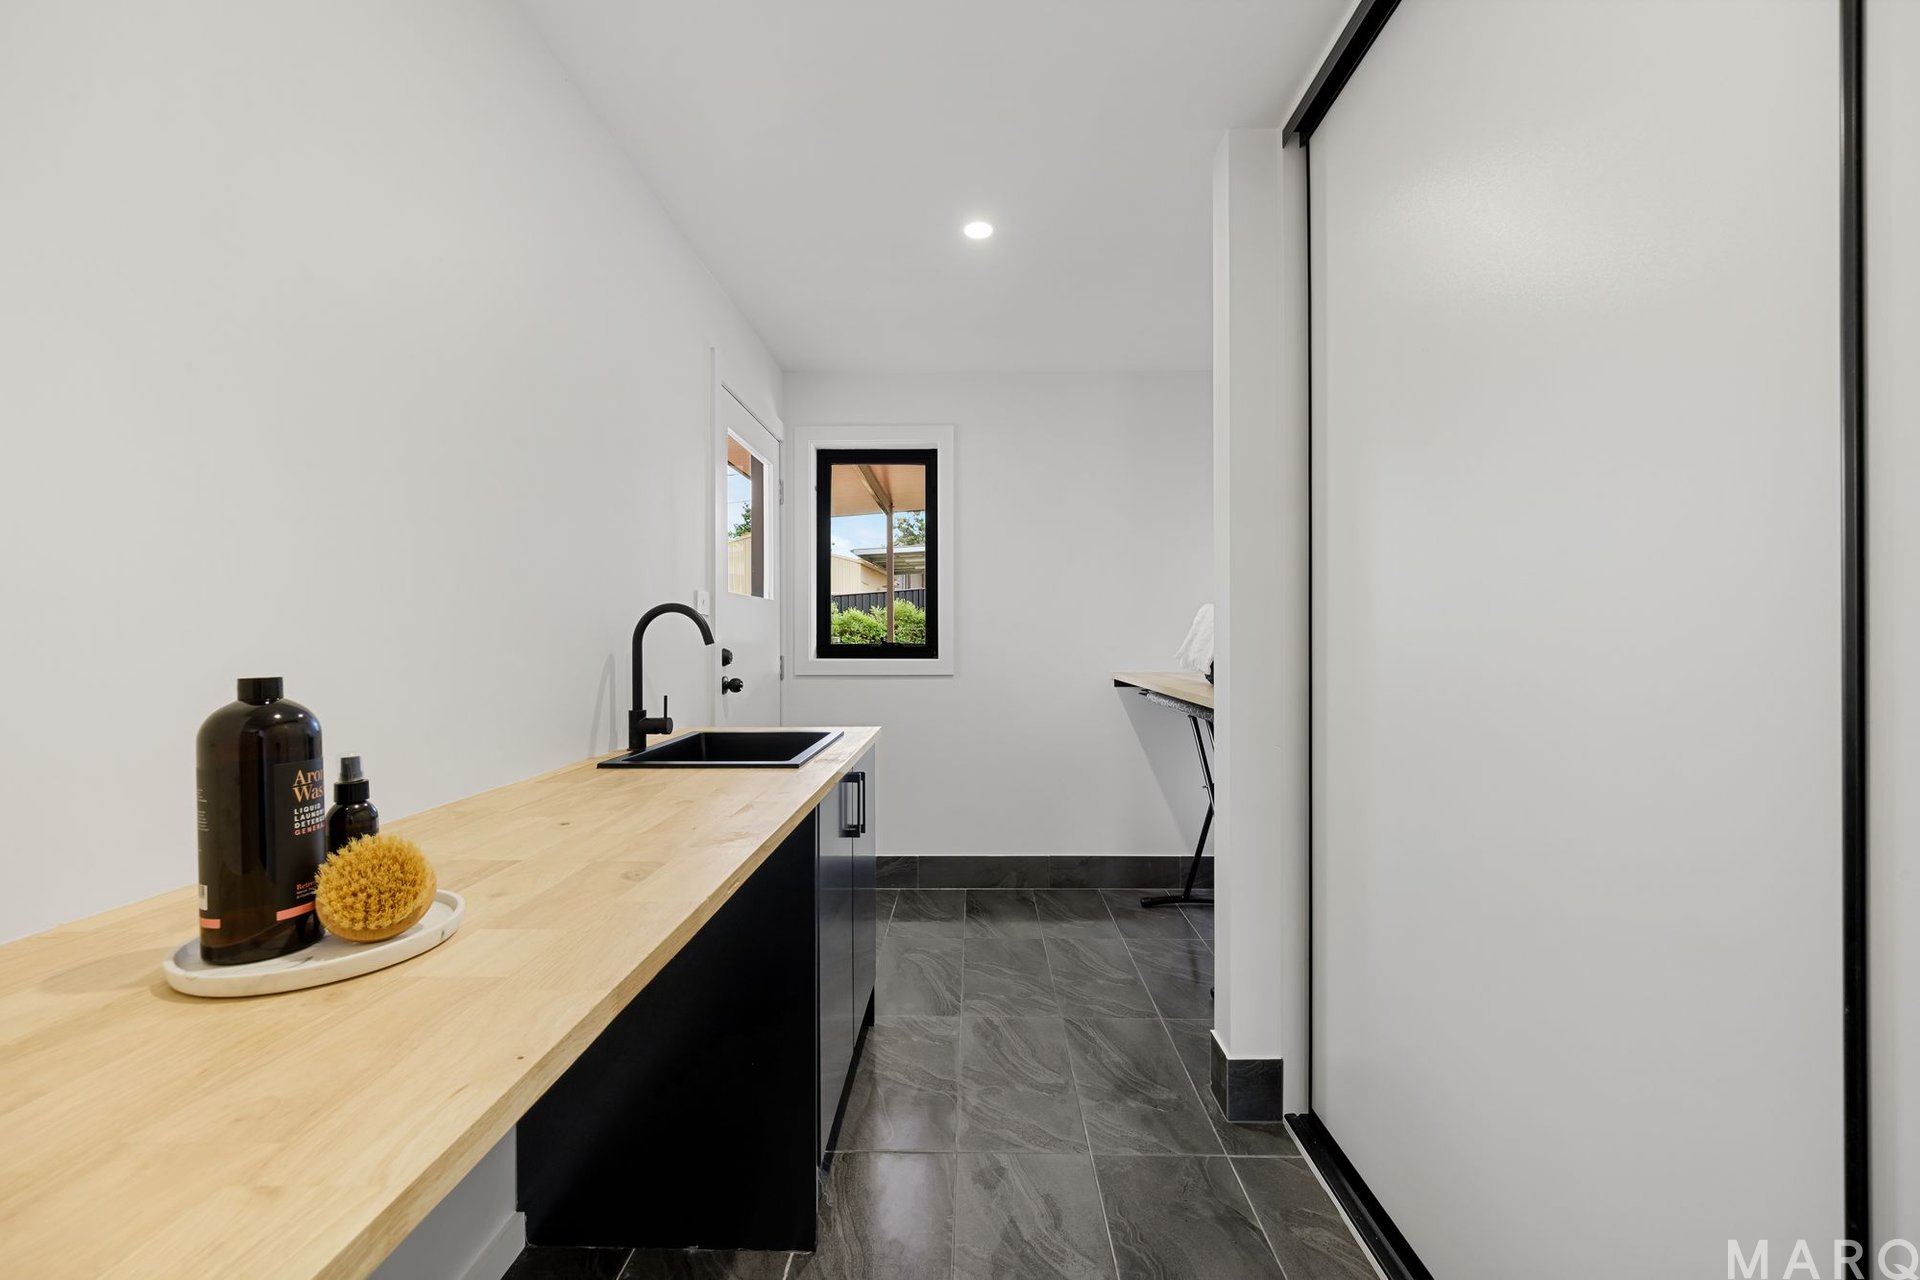
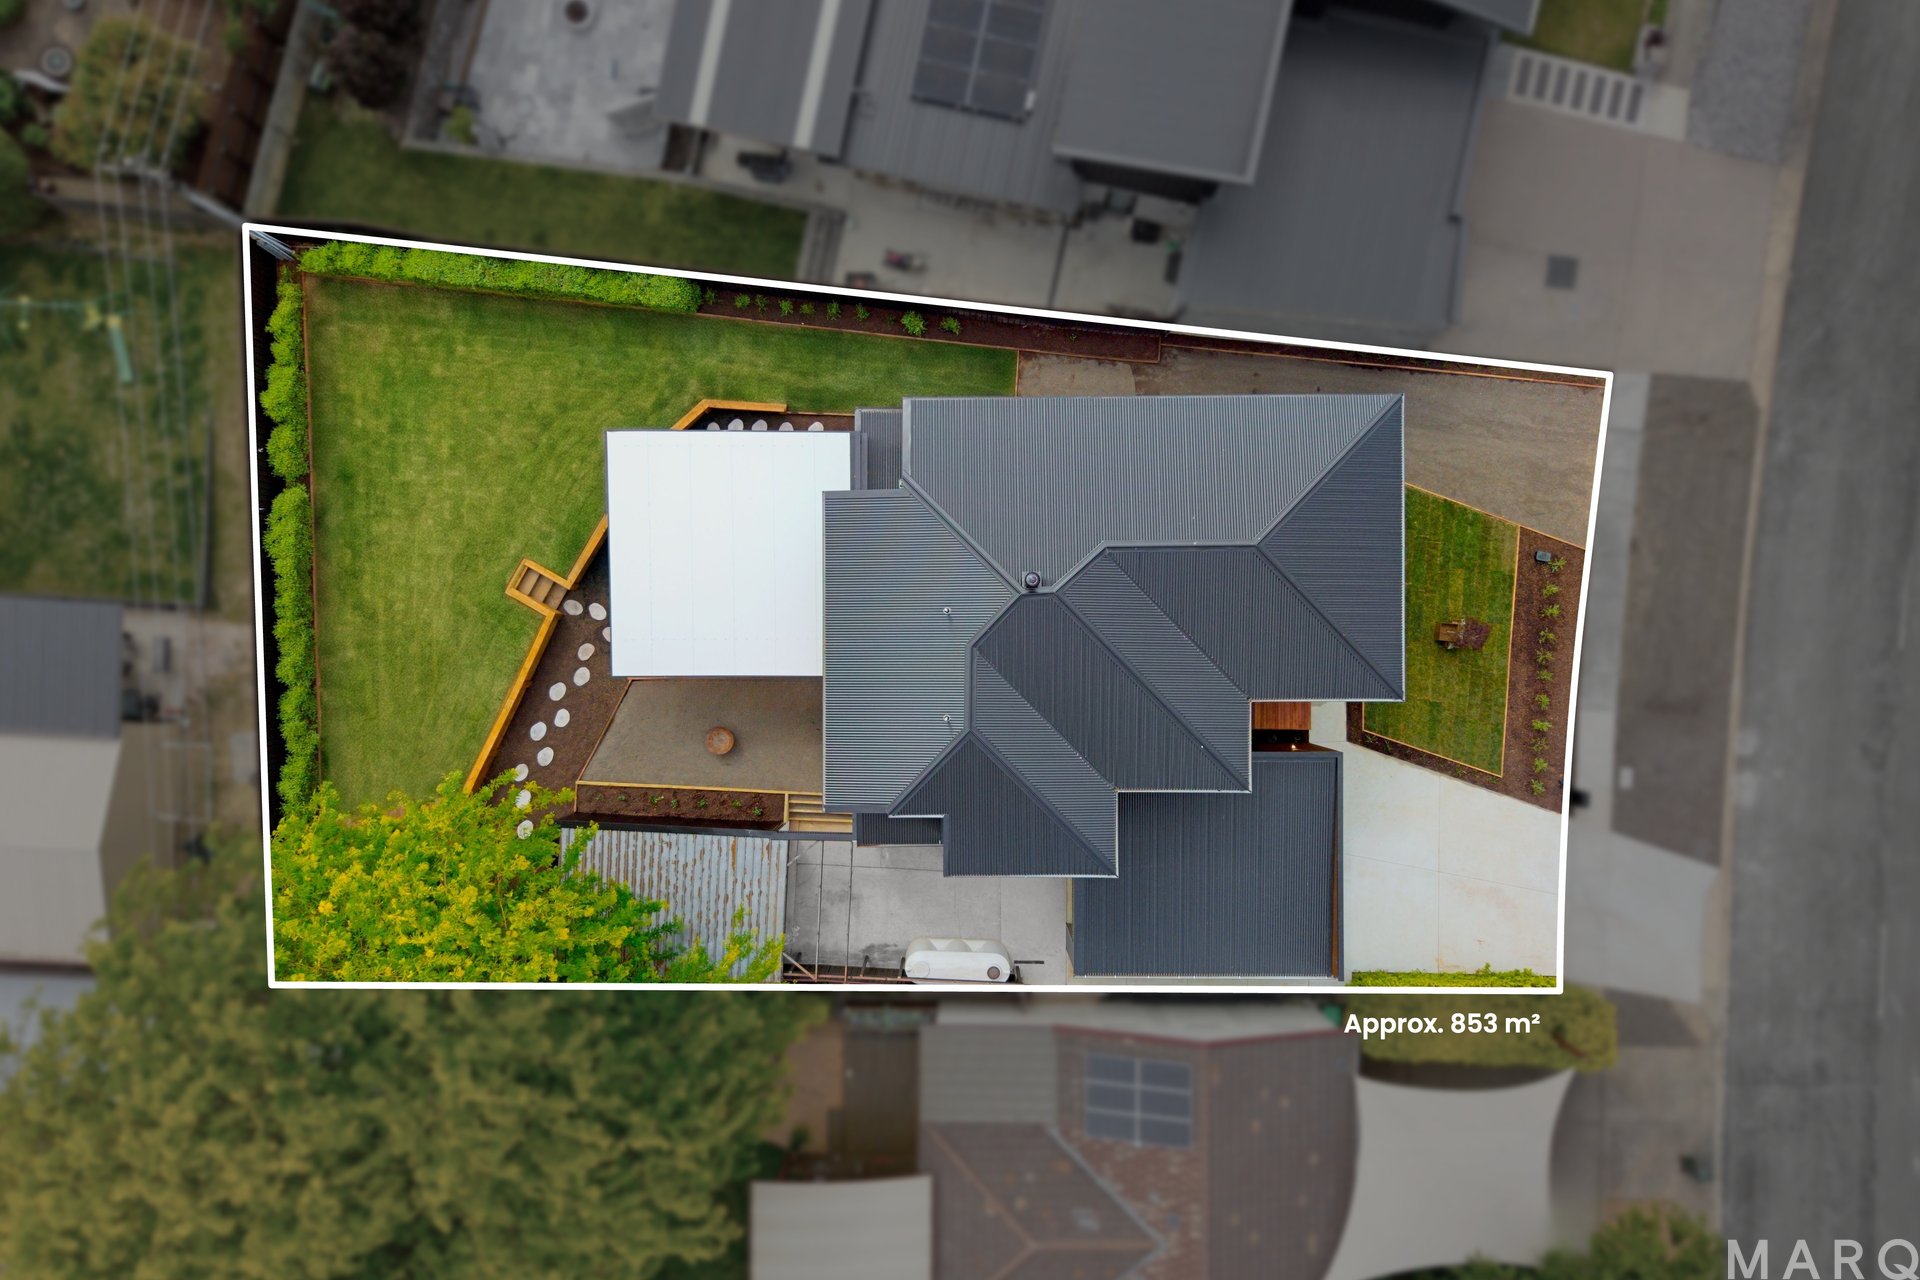
• Internal Living: 253.80 sqm (103 sqm upstairs and 150.80 sqm downstairs) | Alfresco: 44.00 sqm | Studio: 25.41 sqm | Garage: 51.60 sqm | Total residence: 374.81 sqm | Block: 853 sqm
• Rates: $353.32 per quarter | Land Tax (Investors only): $445.11 per quarter
Disclaimer: Whilst all care has been taken to ensure accuracy, the material and information contained within are approximate only and no warranty can be given. MARQ does not accept responsibility and disclaim all liabilities regarding any errors or inaccuracies contained herein. You should not rely upon this material as a basis for making any formal decisions. We recommend all interested parties to make further enquiries.
Auction
Next Inspection


Kris Hellier


Anna-Thanh Ebdon
Resources
Property information
- House size: 374m2
- Land size: 853m2
- EER: 6.5


Be the first to find out
Register your details and be one the first to know about properties for sale and rent that match your specific criteria.
This is also the place to find out about all of those ‘Off Market’ opportunities you’ve been hearing about.