1112/61 Camilleri Way, Gungahlin ACT 2912
A Home to Make Your MARQ
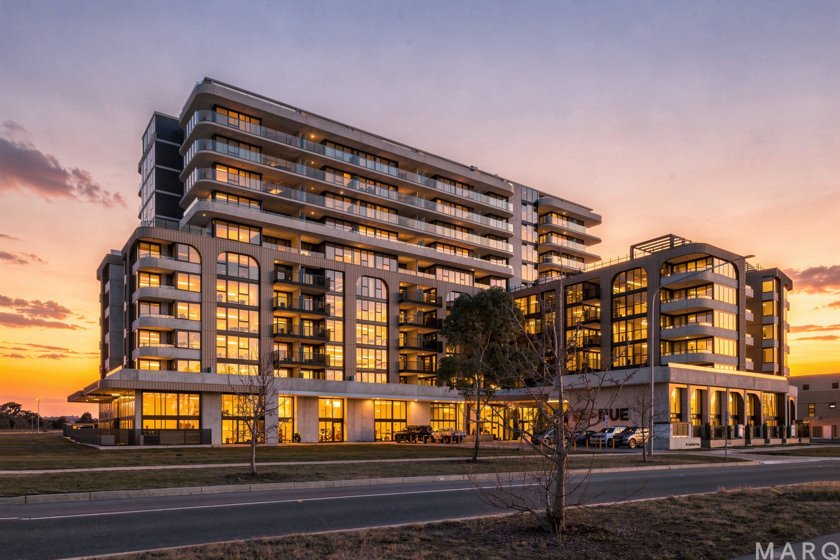
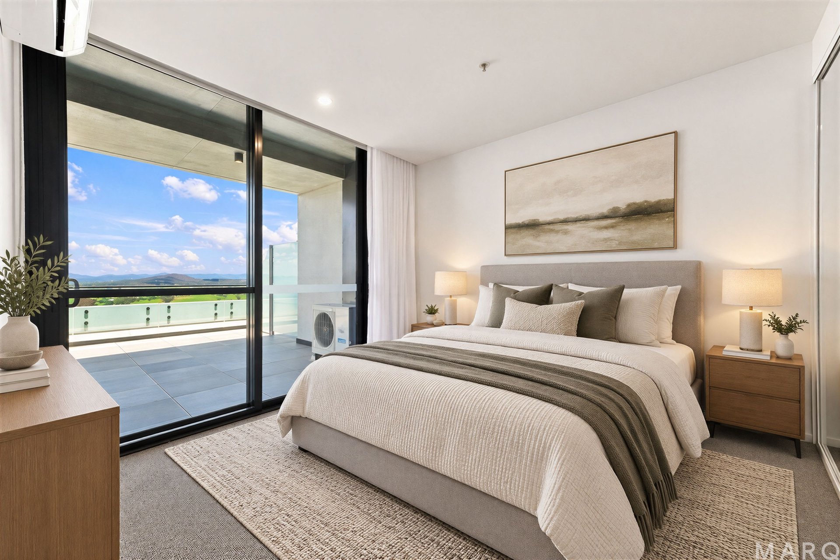
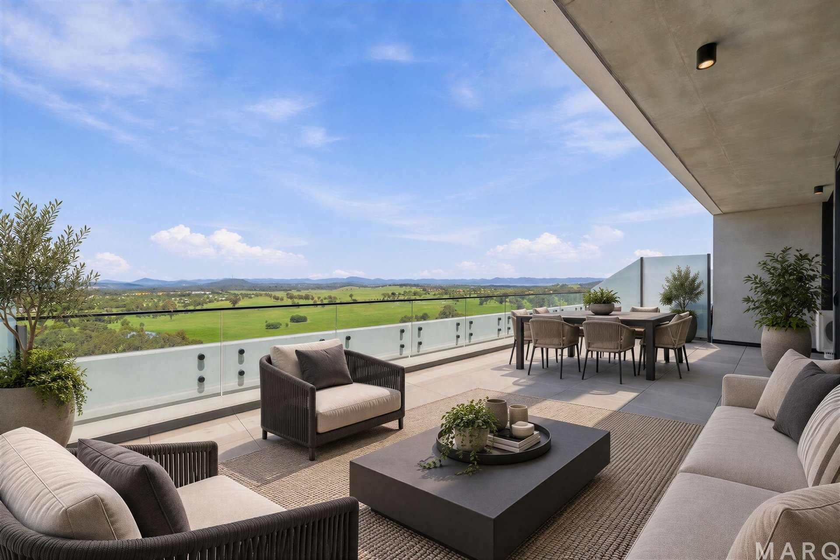
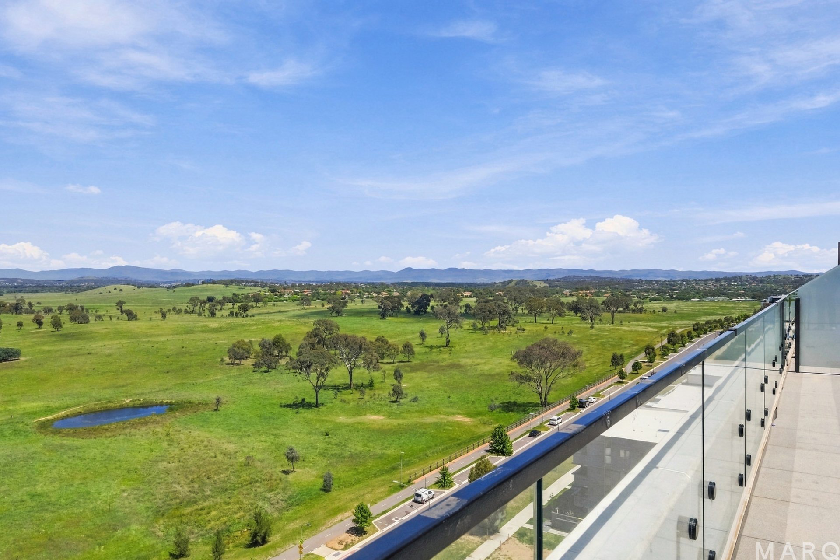
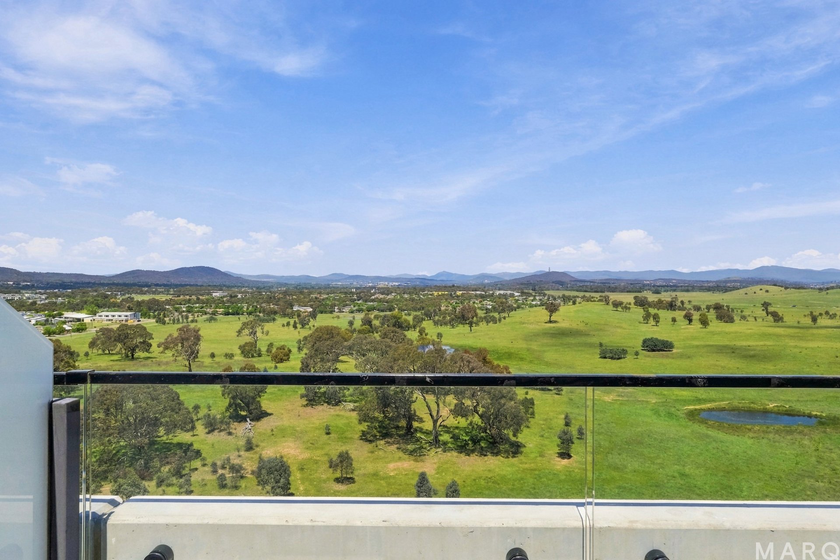
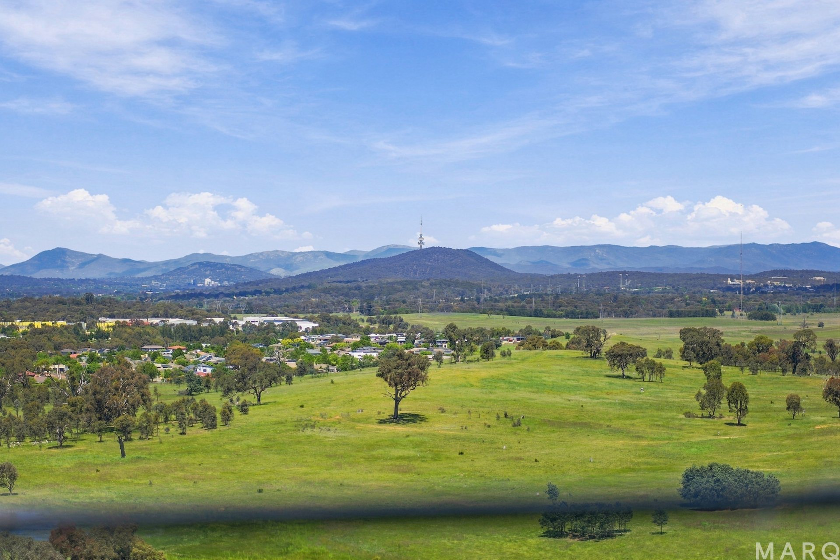
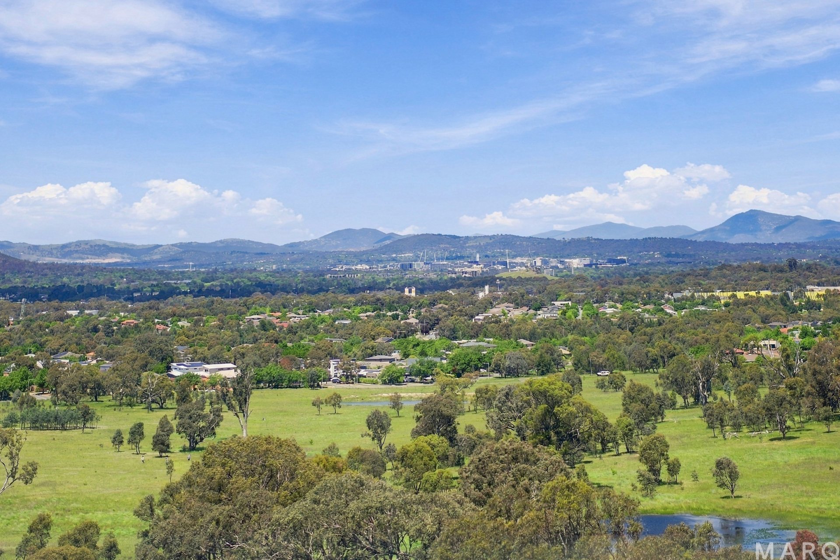
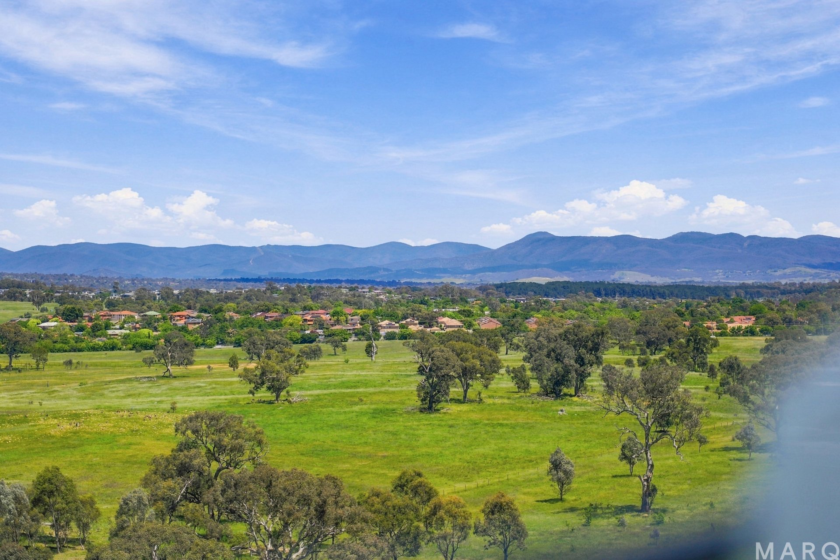
Perched high on level 11 within the landmark Nue Gungahlin development, apartment 1112 delivers an exceptional standard of modern urban living. Positioned to capture breathtaking, uninterrupted vistas across the Mulanggari Grasslands Nature Reserve and surrounding mountain ranges, this residence offers a serene retreat right on the edge of the town centre.
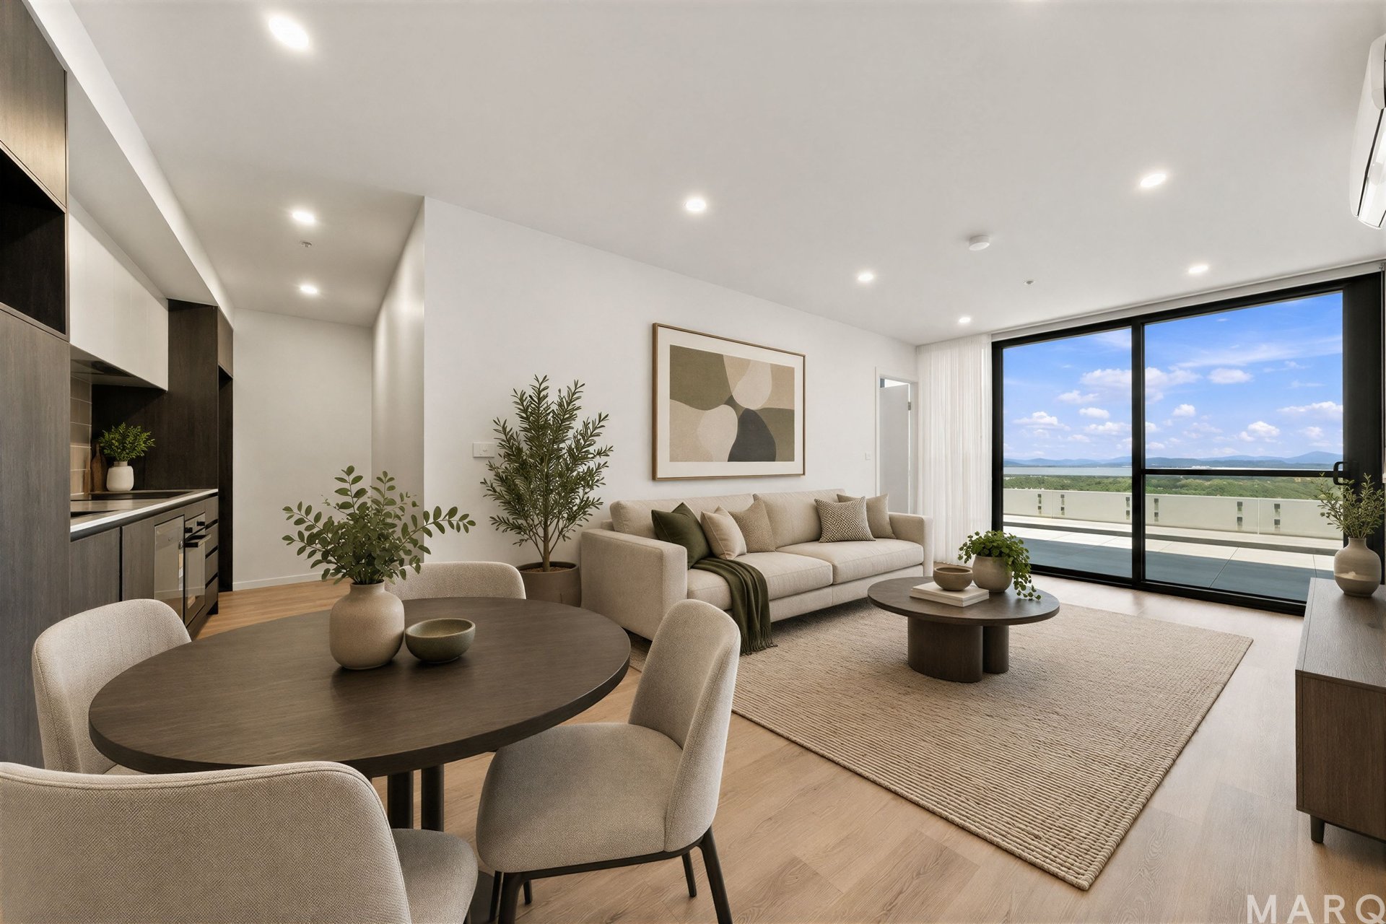
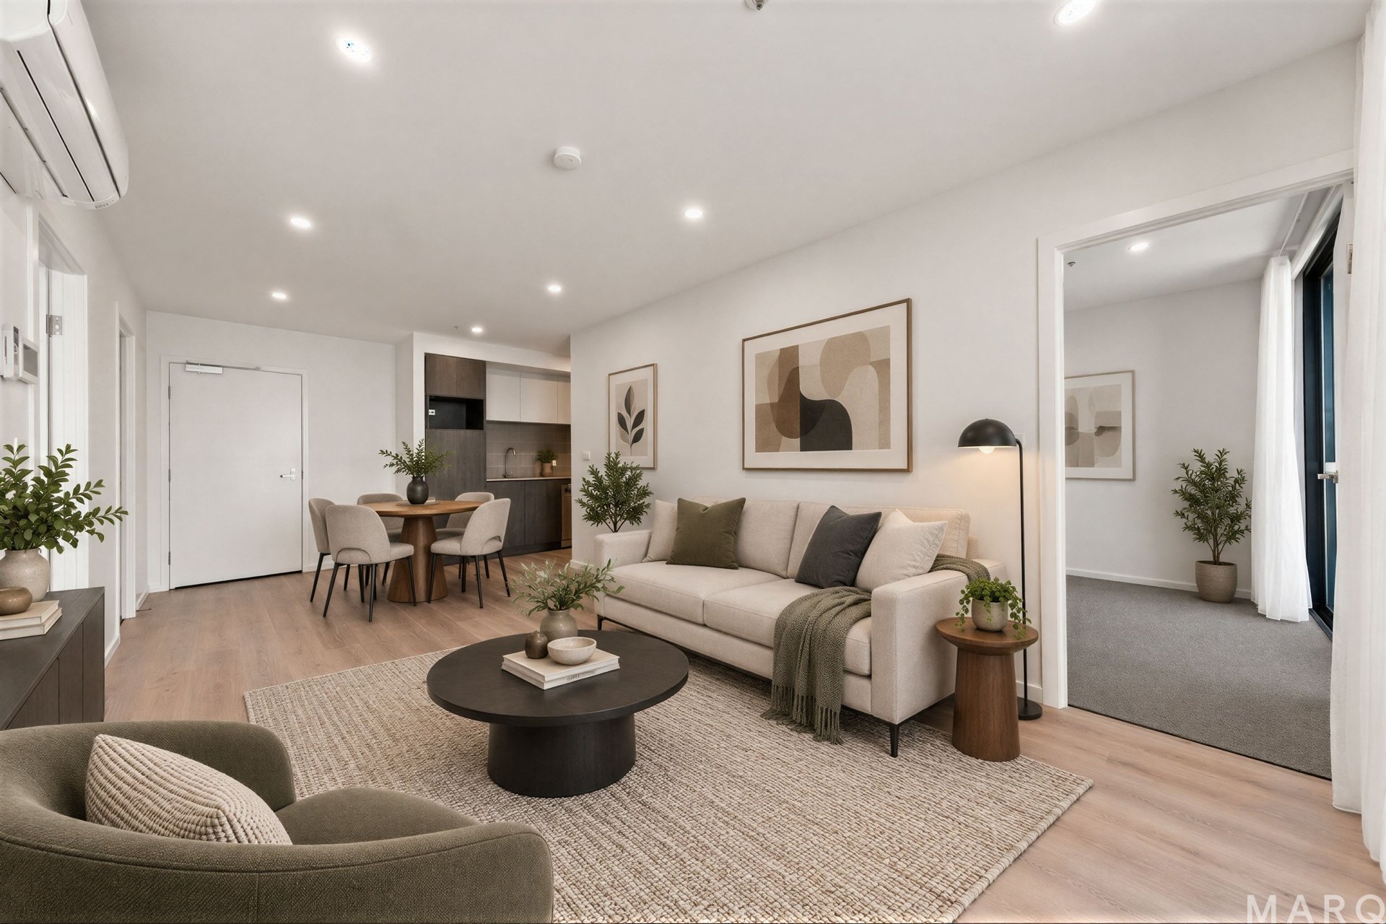
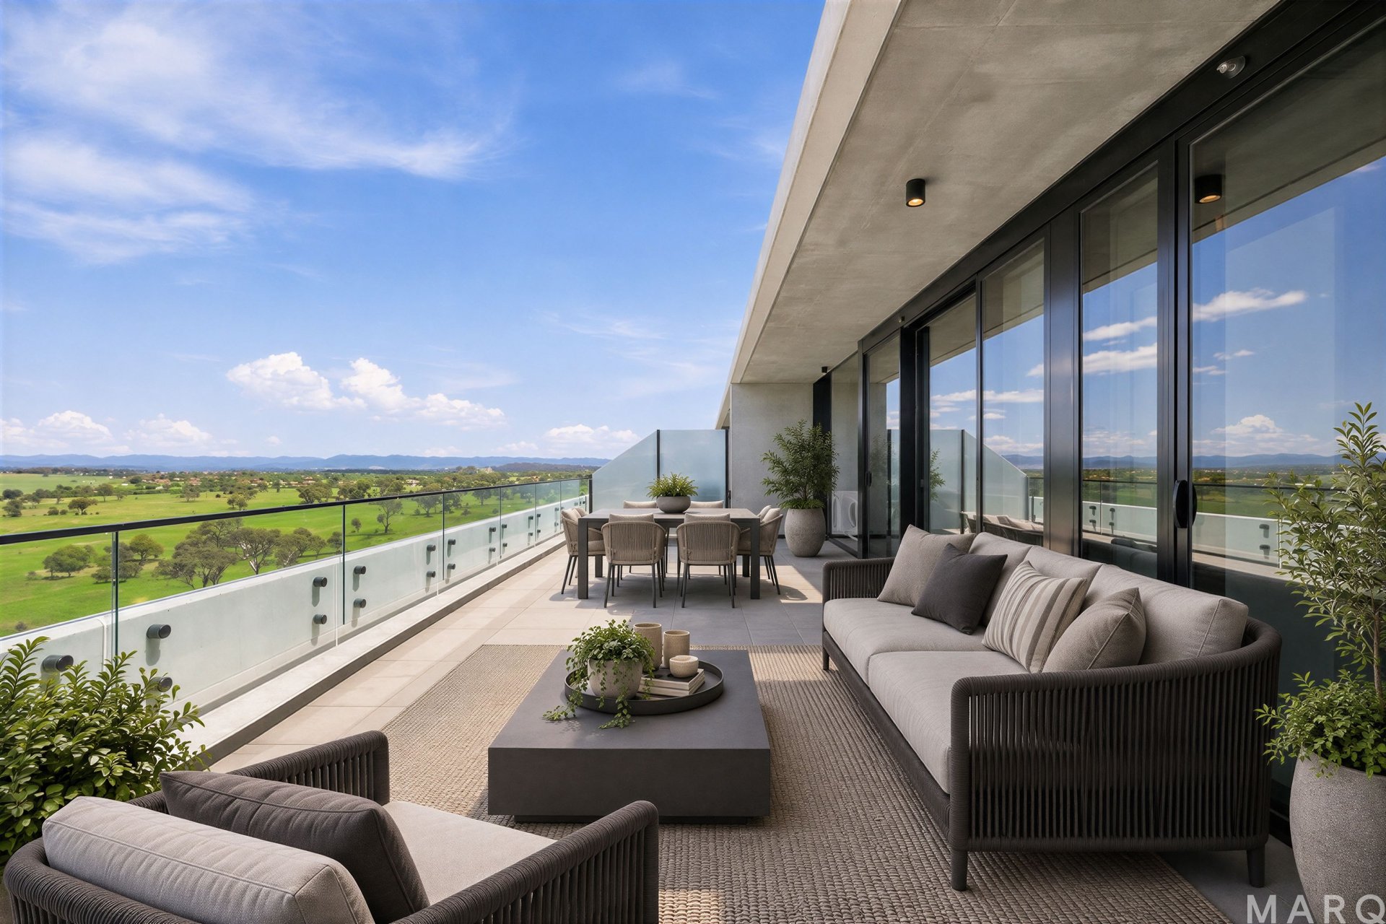
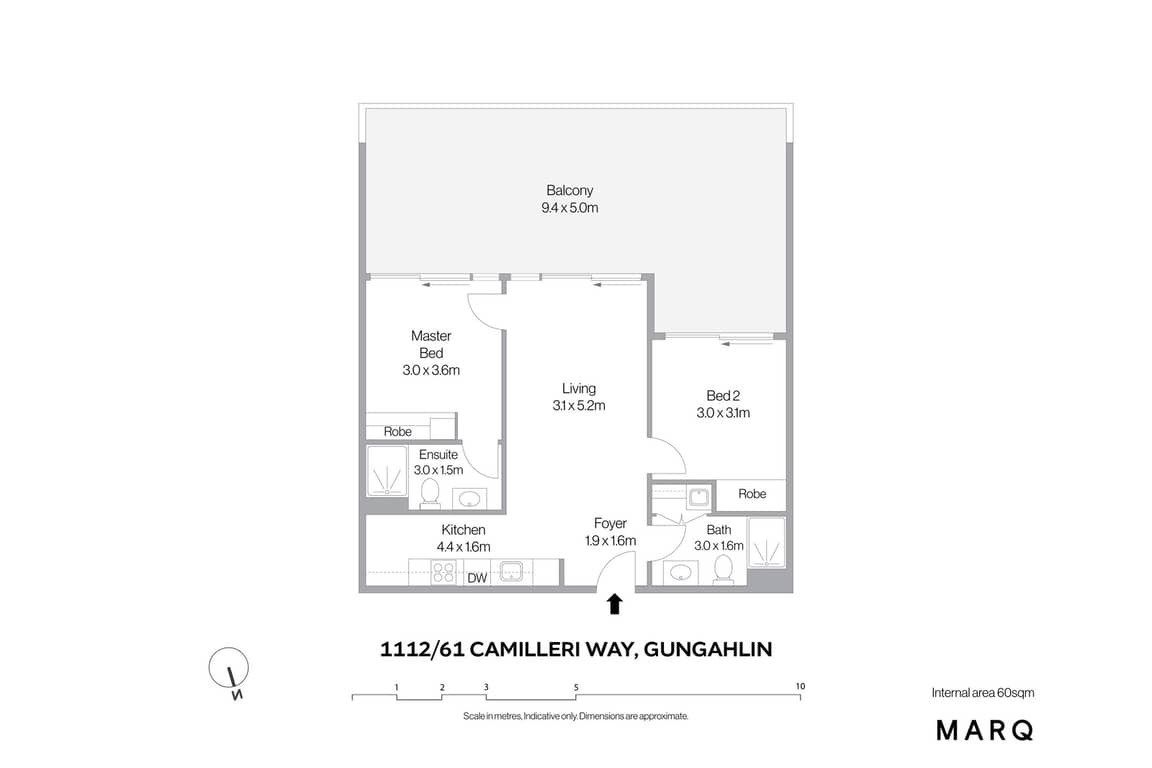
The light-filled floor plan is cleverly configured to maximize space and usability, centered around an open-plan living and dining domain that extends effortlessly onto a private, covered balcony. Whether enjoying a morning coffee or relaxing in the evening, the outdoor balcony serves as an elevated front-row seat to expansive landscape views.
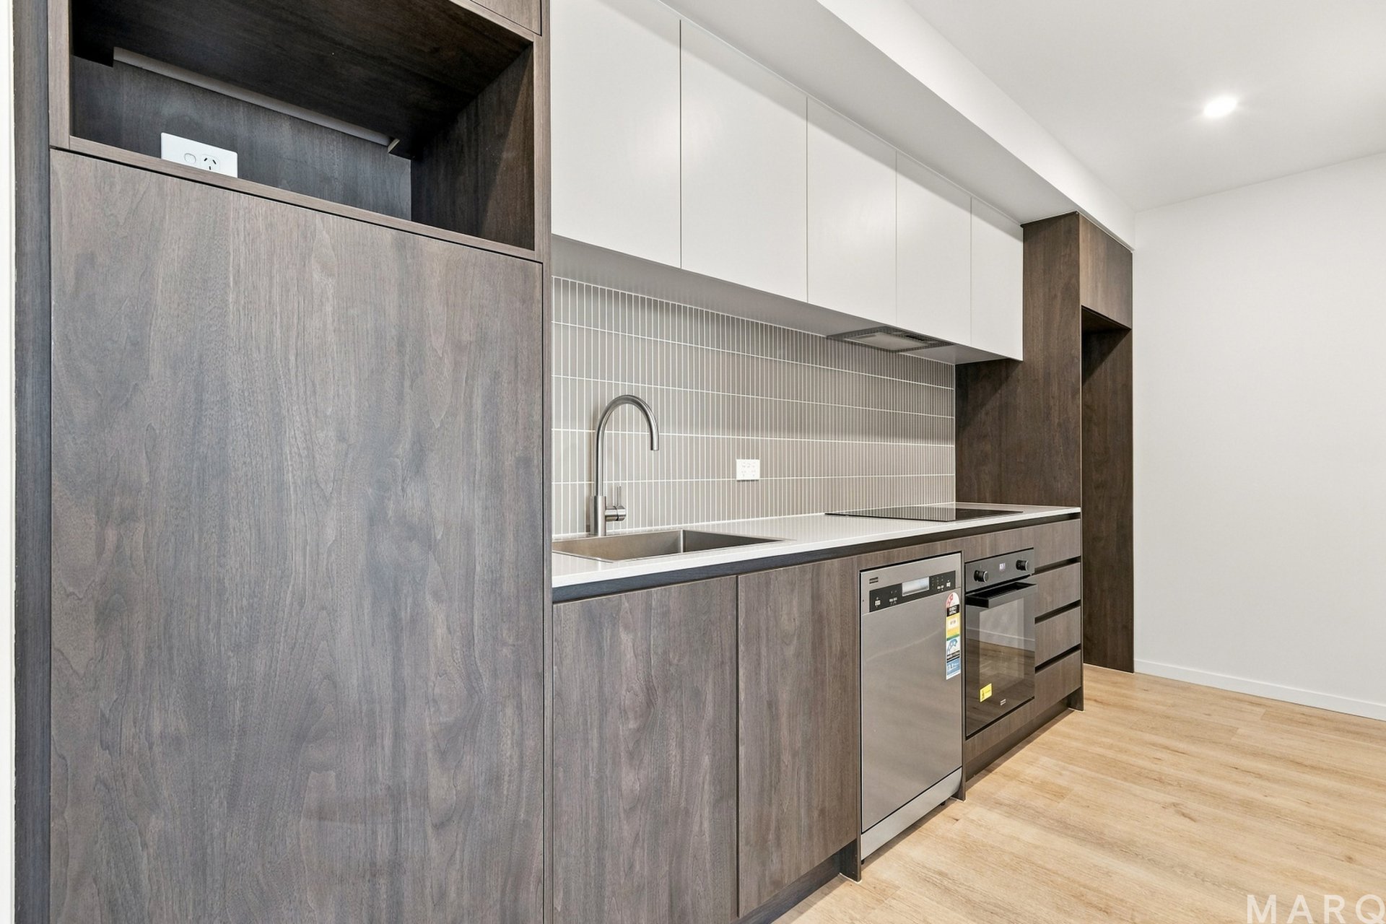
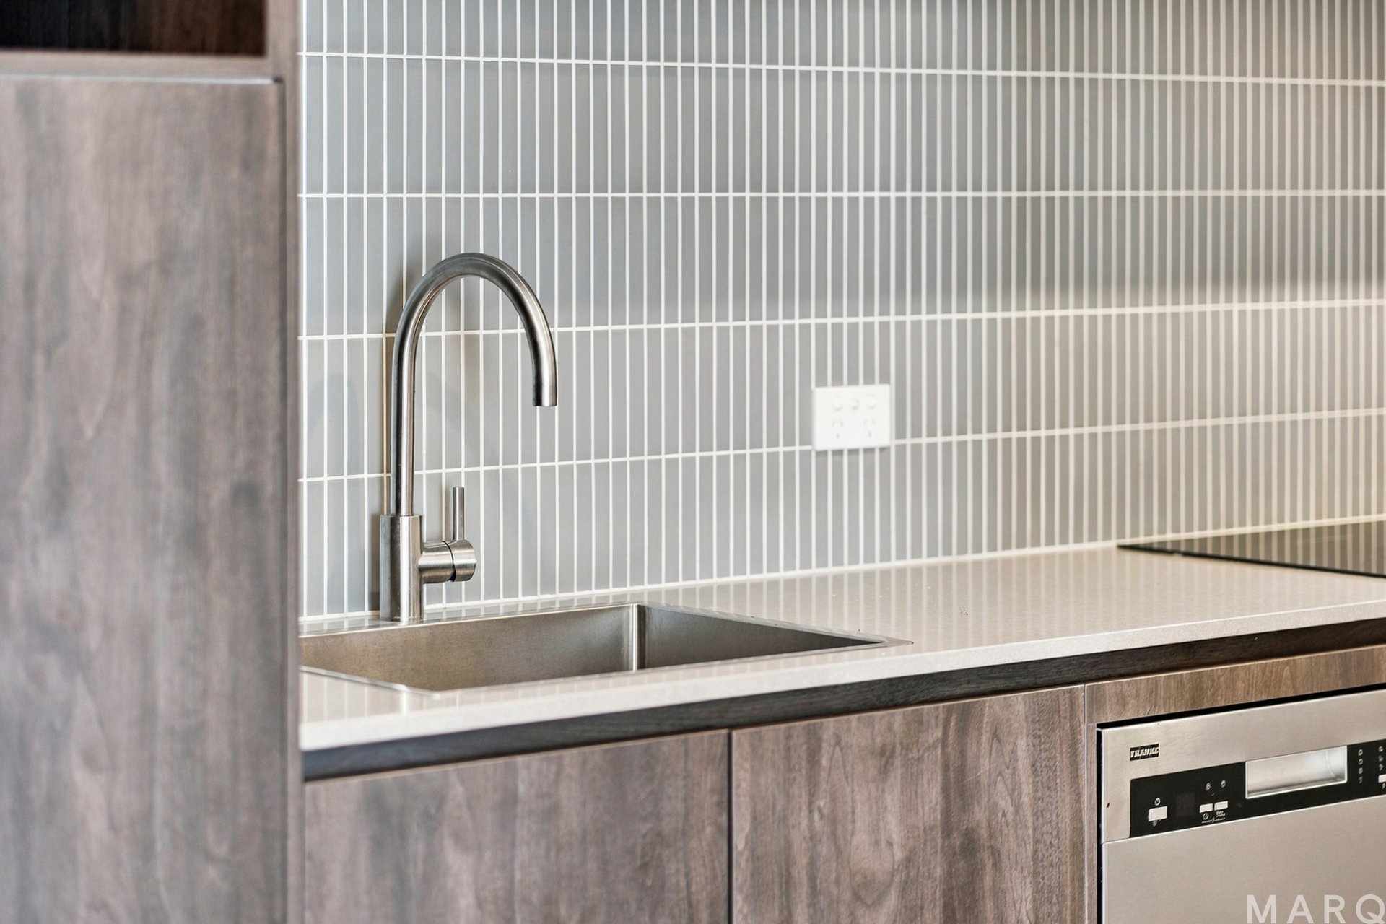
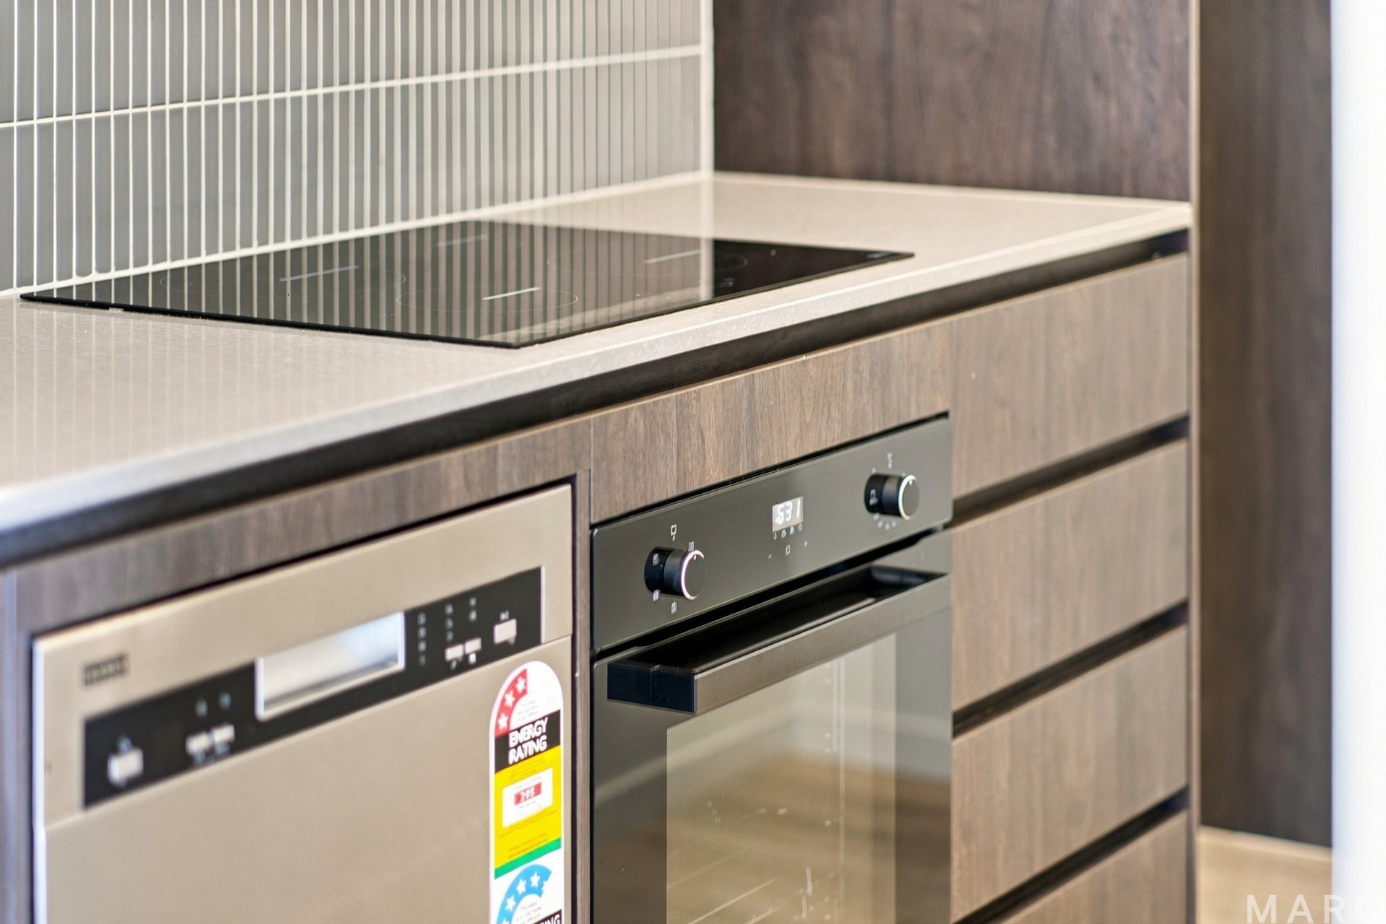
At the heart of the home, the sleek linear kitchen is fully appointed with premium Franke appliances-including an induction cooktop, electric oven, and dishwasher-complemented by stylish stone benchtops and clean architectural lines.
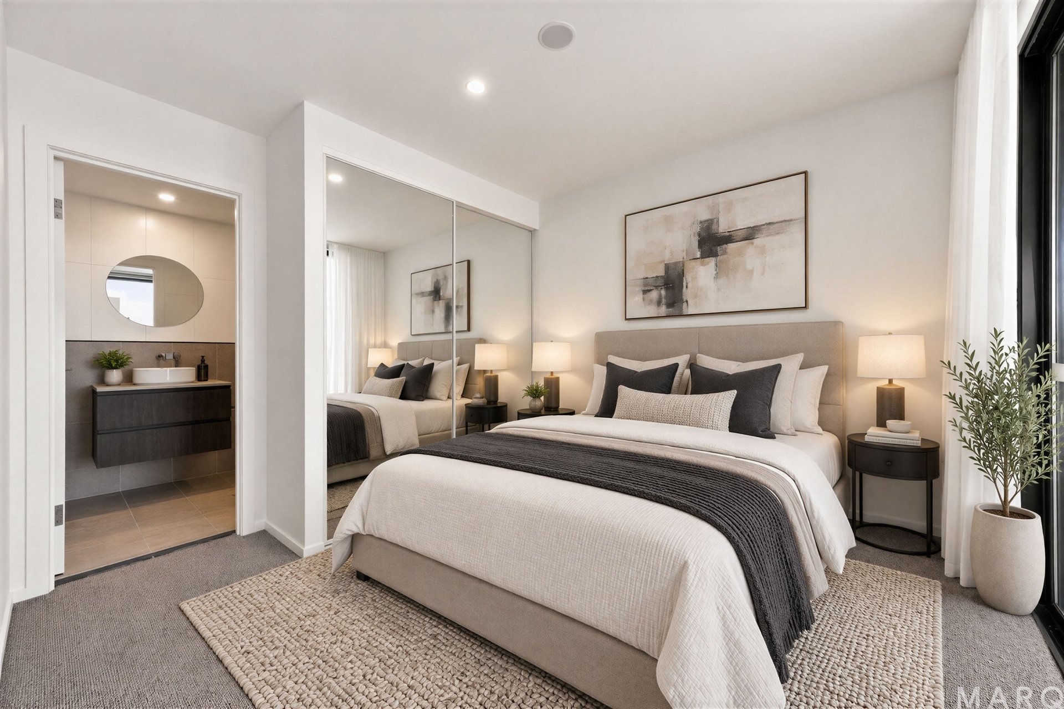
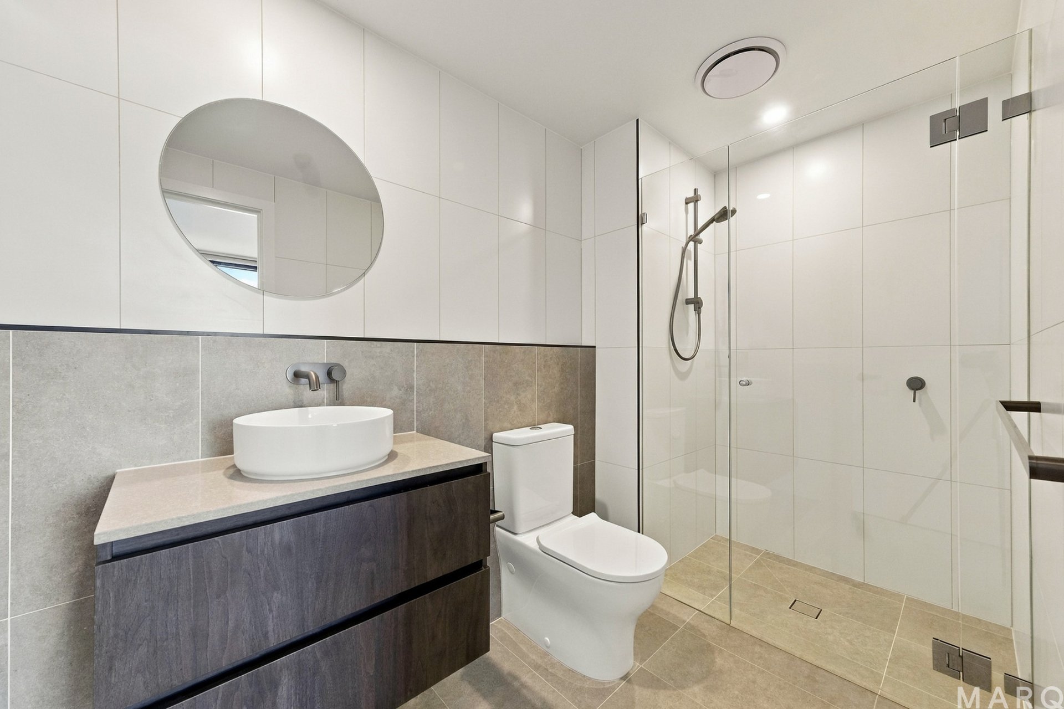
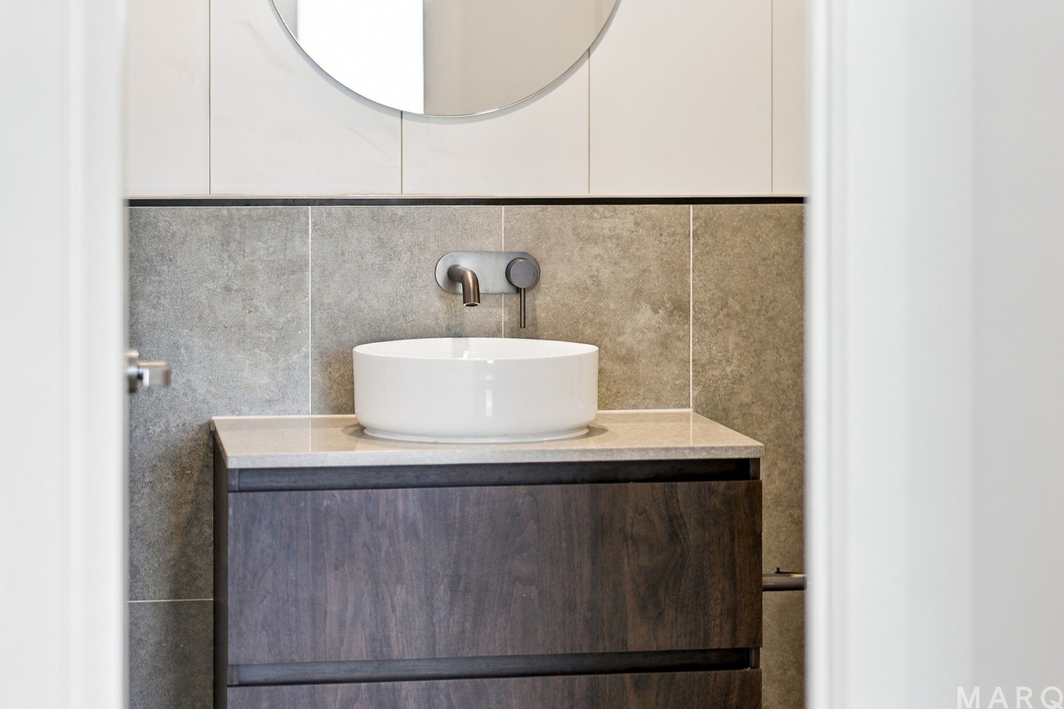
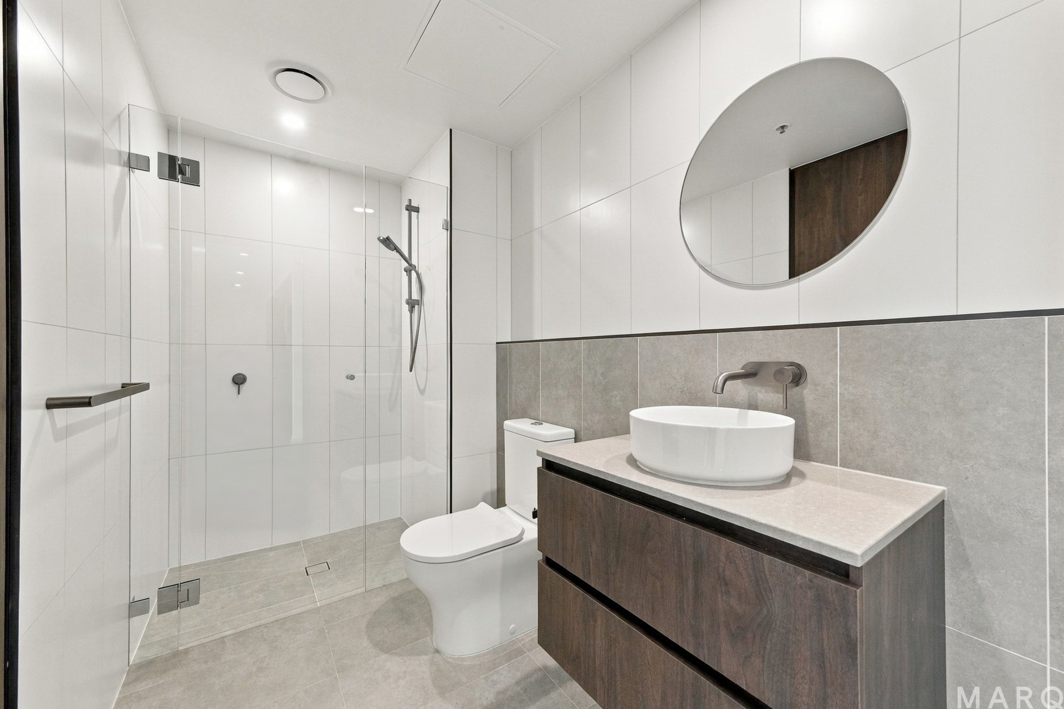
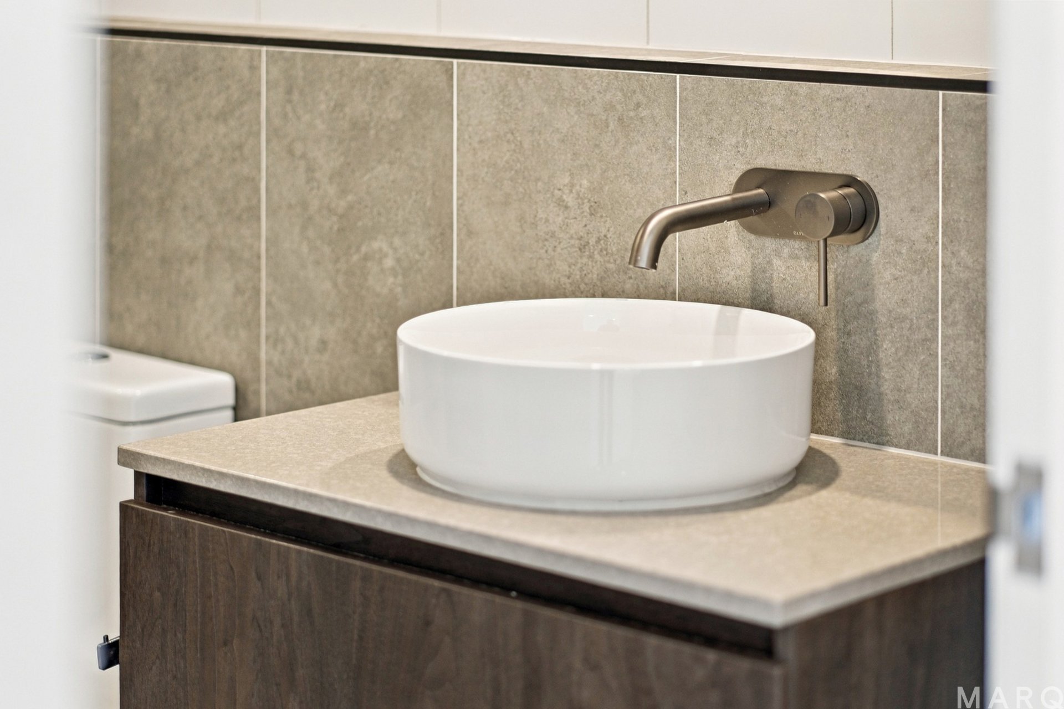
The bedroom accommodation offers built-in storage and double-glazed windows, ensuring complete acoustic and thermal comfort year-round. The designer bathroom features full-height wall tiling, a floating vanity, and high-end fixtures, alongside a clever, space-saving European laundry.
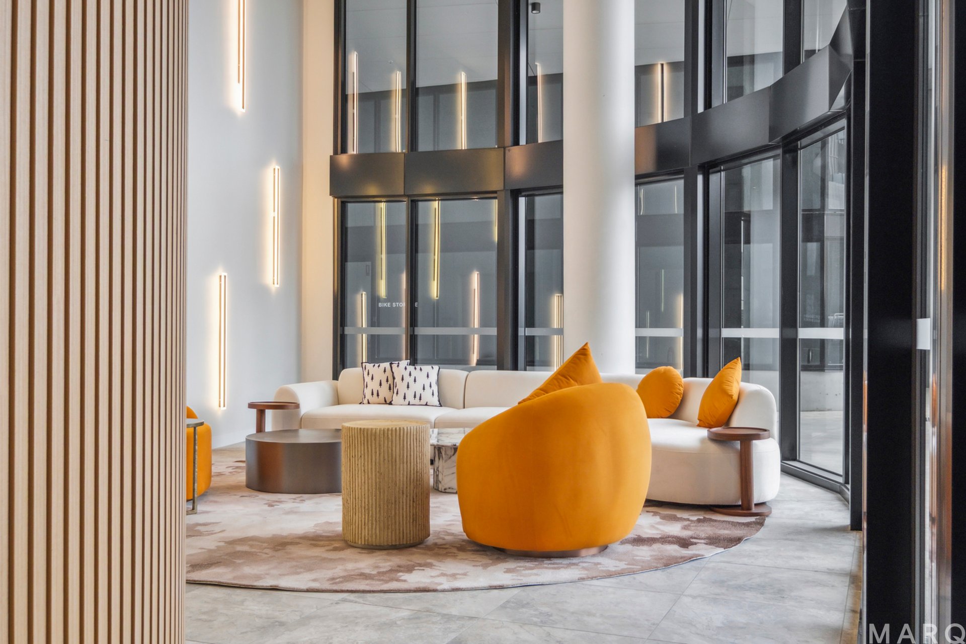
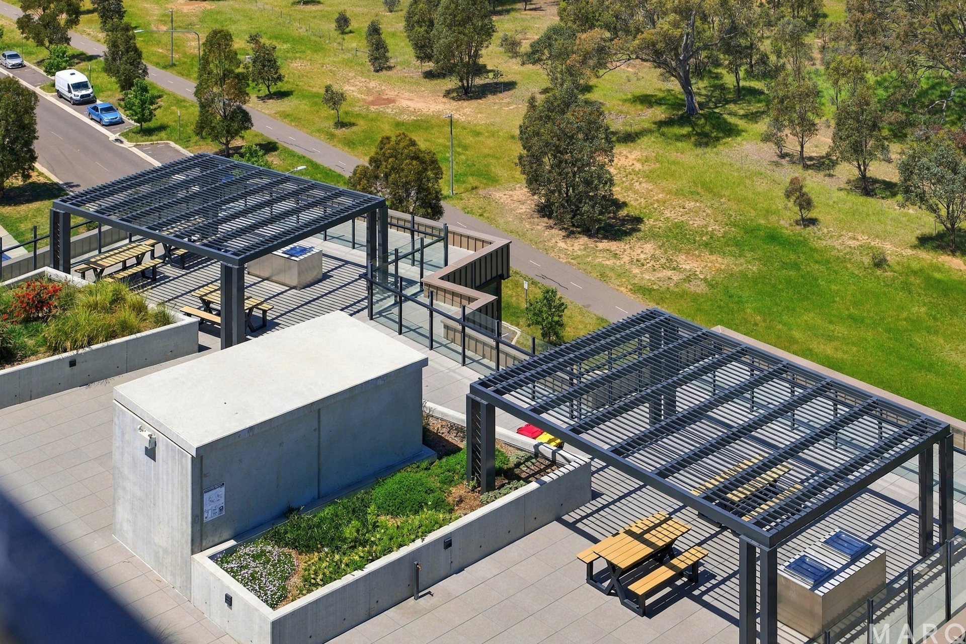
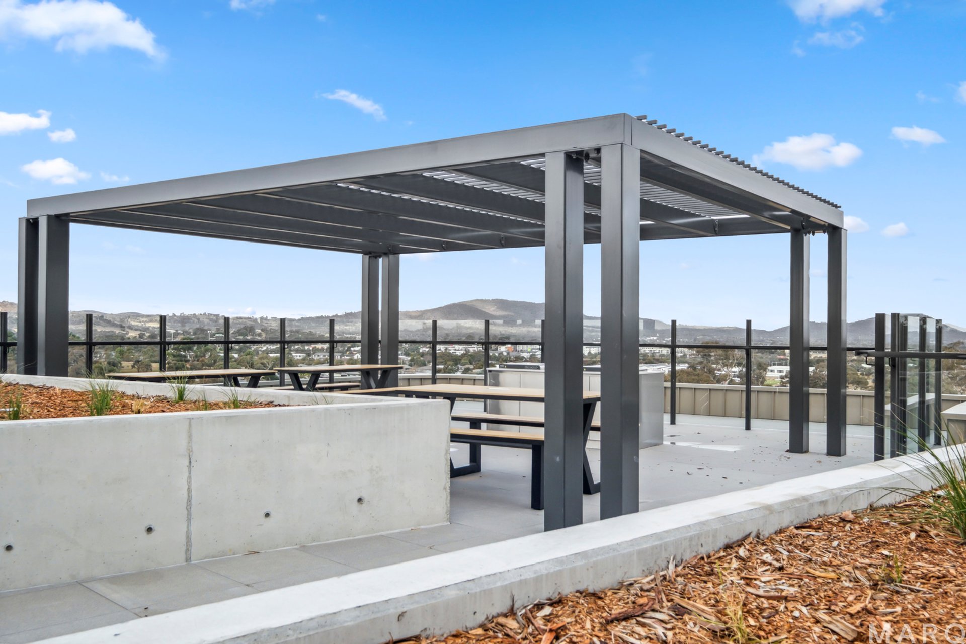
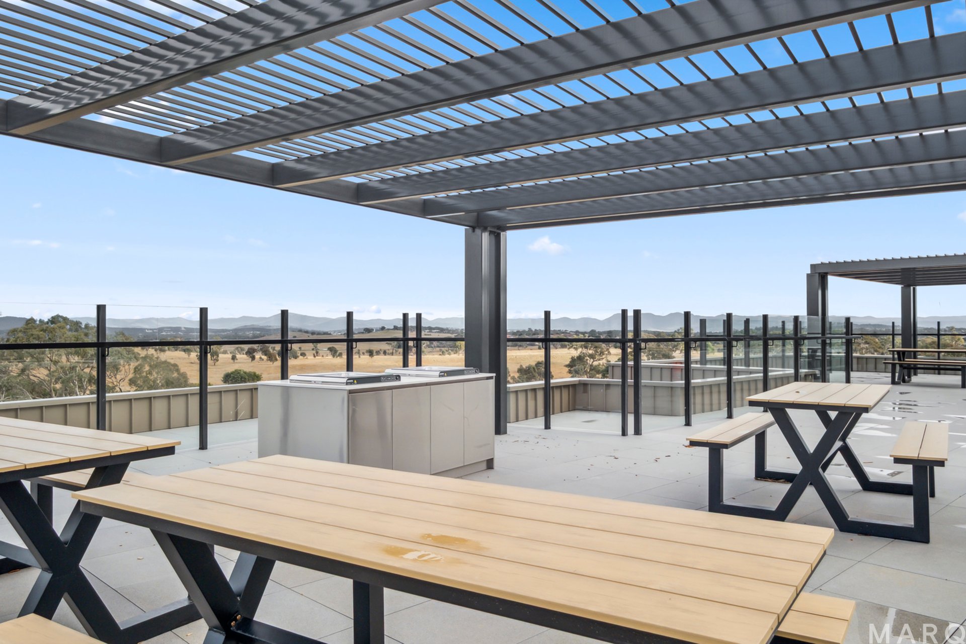
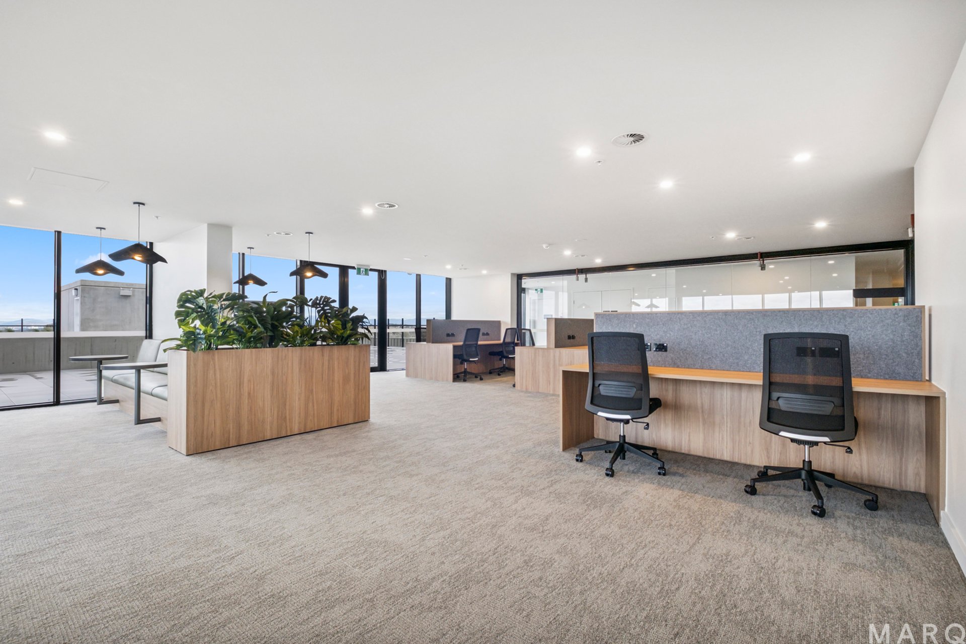
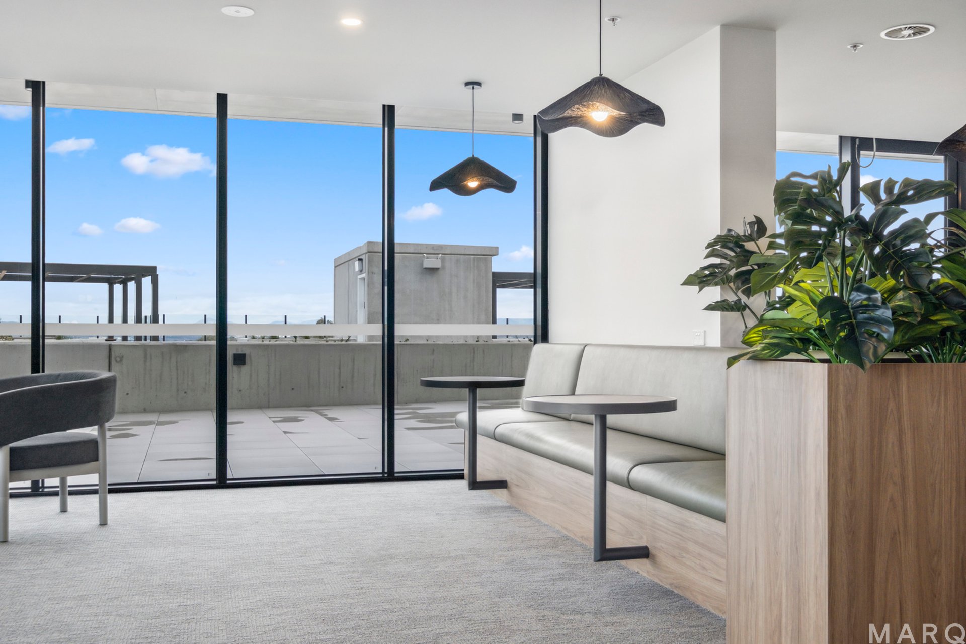
Completing this lifestyle package are Nue’s world-class communal amenities, including a resident-exclusive rooftop terrace with BBQ facilities, a dedicated business workspace/co-working suite, secure basement car parking, and intercom access. All of this sits just a short stroll from Gungahlin Town Centre, local cafes, and the light rail terminal.
• Highly desirable level 11 elevated position within the Nue complex
• Private covered balcony offering panoramic views across the Mulanggari Grasslands and mountain ranges
• Seamless indoor-outdoor flow connecting the open-plan living/dining space to the balcony
• Hybrid timber flooring through main living zones and quality plush carpet in the bedroom
• High-quality Franke kitchen appliances, including an induction cooktop, built-in oven, and dishwasher
• Durable stone benchtops with clean, modern splashback detailing
• Streamlined full-height cabinetry maximizing storage space
• Modern bathroom featuring full-height tiling, round LED mirror, and floating vanity
• Concealed European laundry with space-saving wash tub
• Reverse-cycle split-system air conditioning for year-round heating and cooling
• Double-glazed windows and sliding doors for optimal thermal efficiency and quiet indoor living
• Resident rooftop entertaining deck featuring built-in BBQ stations, dining seating, and sweeping vistas
• On-site shared business hub / work-from-home lounge
• 2 secure basement tandem car parking space
• Living: 65m² | Balcony: 40m² I Total Home: 105m² | Year Built: 2025
• Rates: $452 p/q | Land Tax: $ 554 p/q (if rented)
• Body Corporate: $ 938.50 p/q (Including sinking fund)


Next Inspection


Curtis Dong
Resources
Property information
- EER: 6.0


Be the first to find out
Register your details and be one the first to know about properties for sale and rent that match your specific criteria.
This is also the place to find out about all of those ‘Off Market’ opportunities you’ve been hearing about.