22 Langtree Crescent, Crace ACT 2911
Where Natural Light Meets Expansive Living
Auction Onsite Saturday November 28, with offers welcome prior
Relevant Recent Sales:
128 Samaria Street, Crace $1,500,000
5 Tabbara Crescent, Crace $1,430,000
104 Samaria Street, Crace $1,396,000
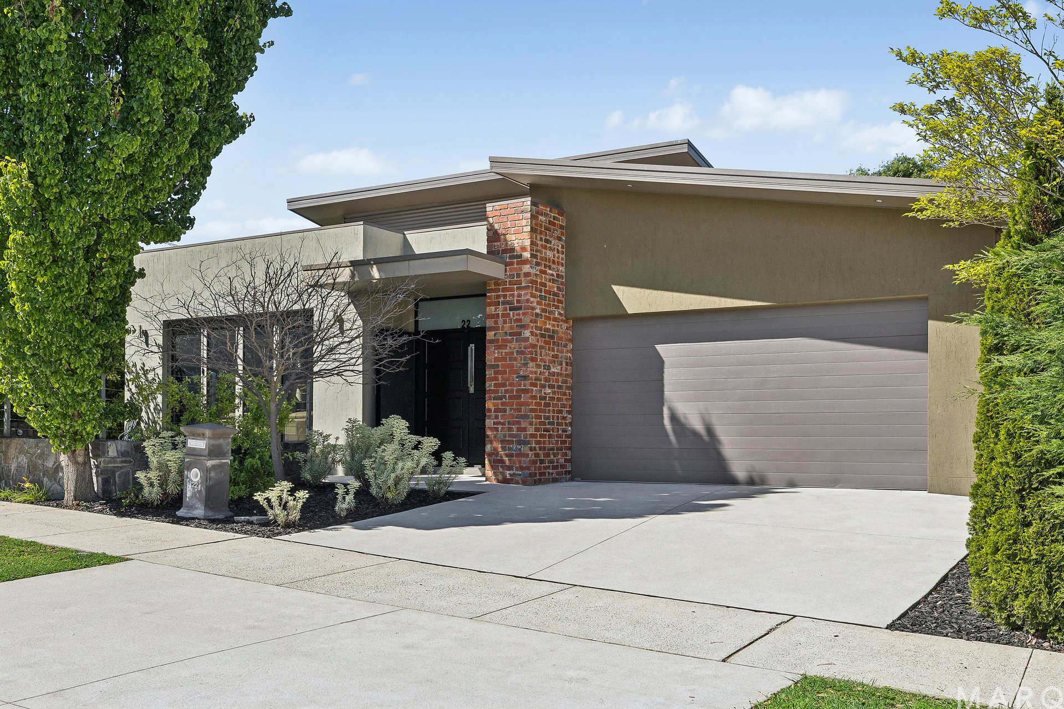
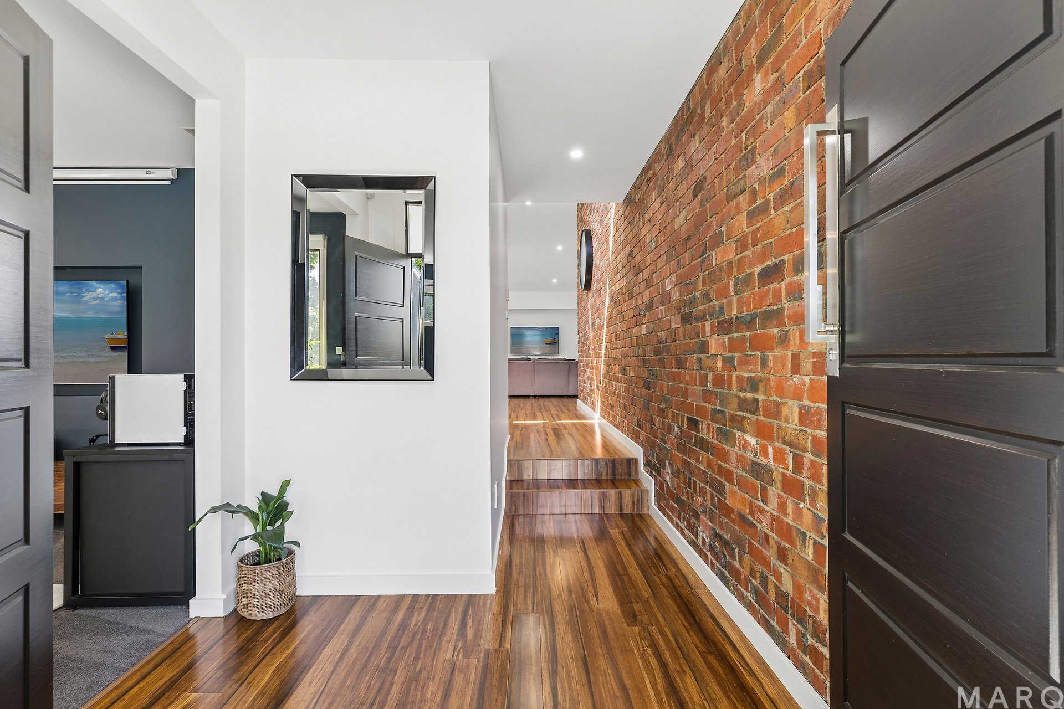
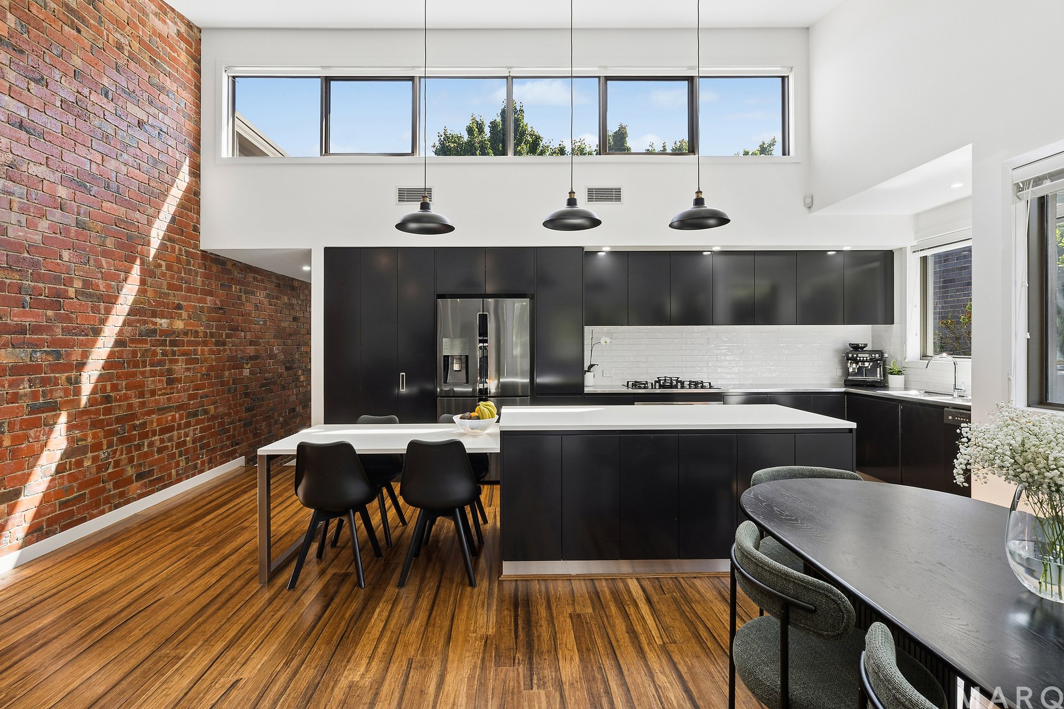
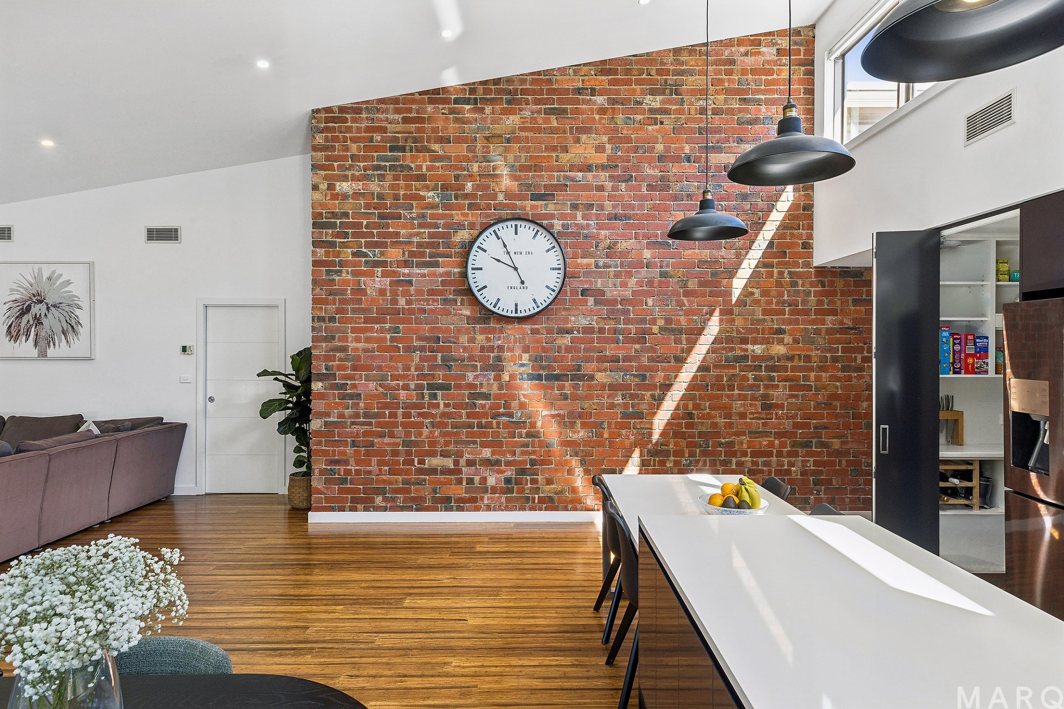
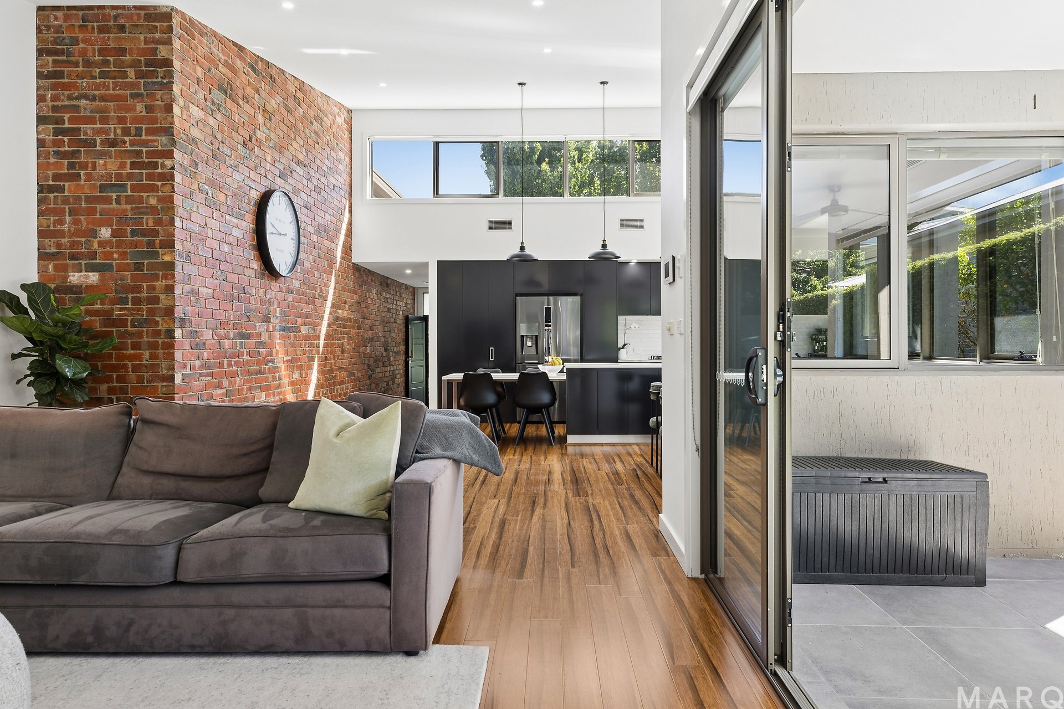
Architecturally designed to maximise natural light and space, this impressive five bedroom home makes a striking statement with soaring 4.6 metre raked ceilings and a distinctive brick feature wall, extending seamlessly from the front facade through to the central living space.
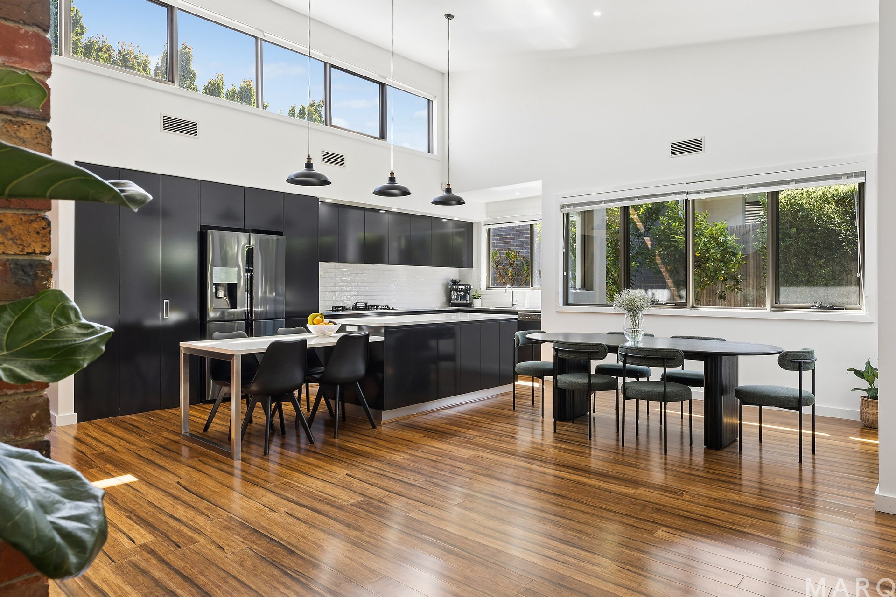
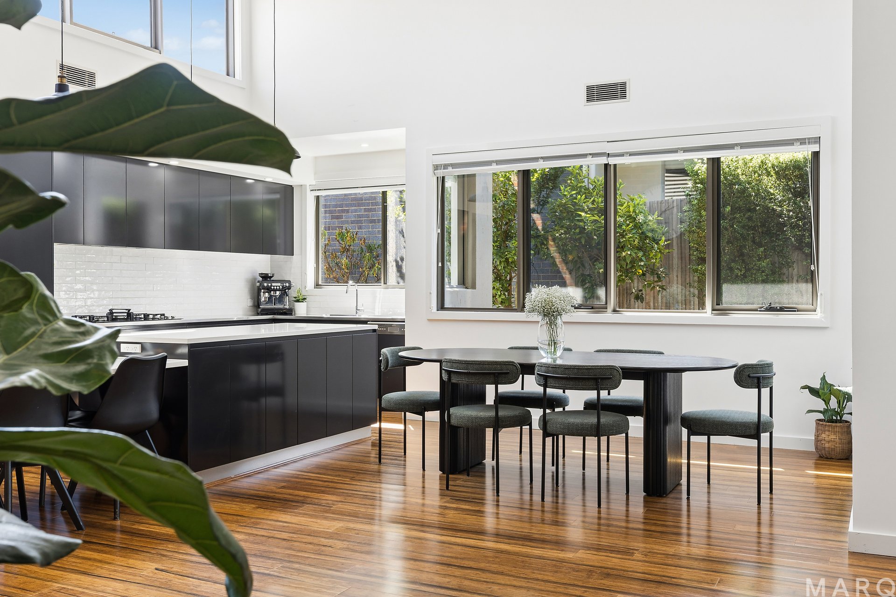
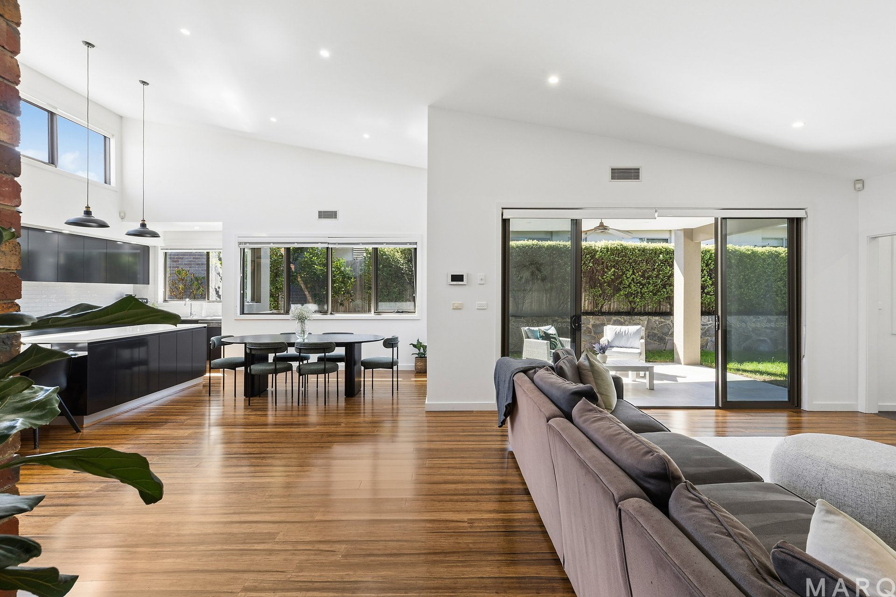
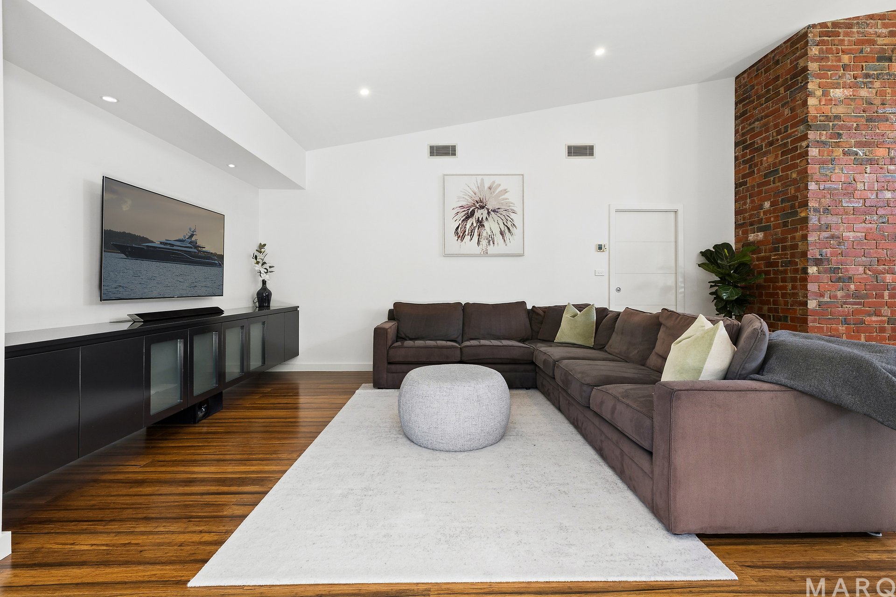
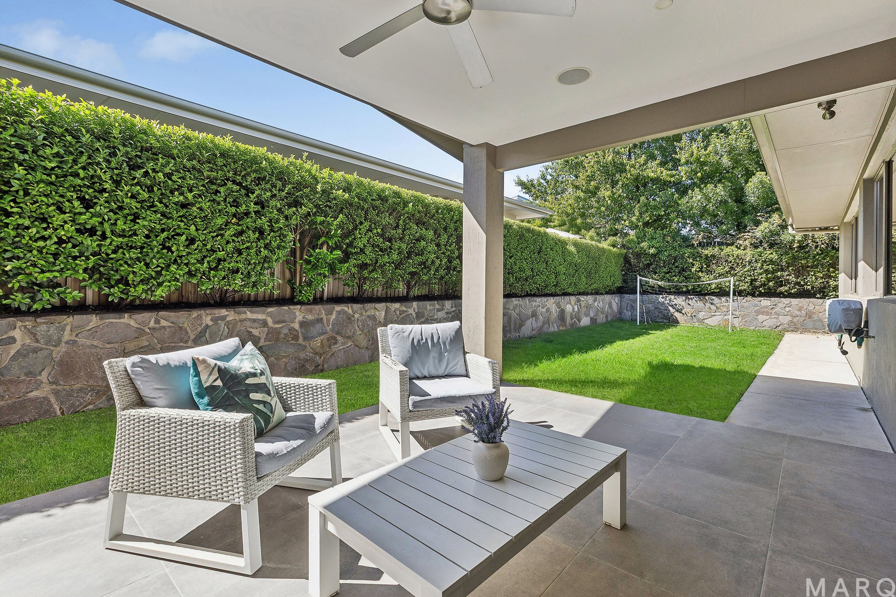
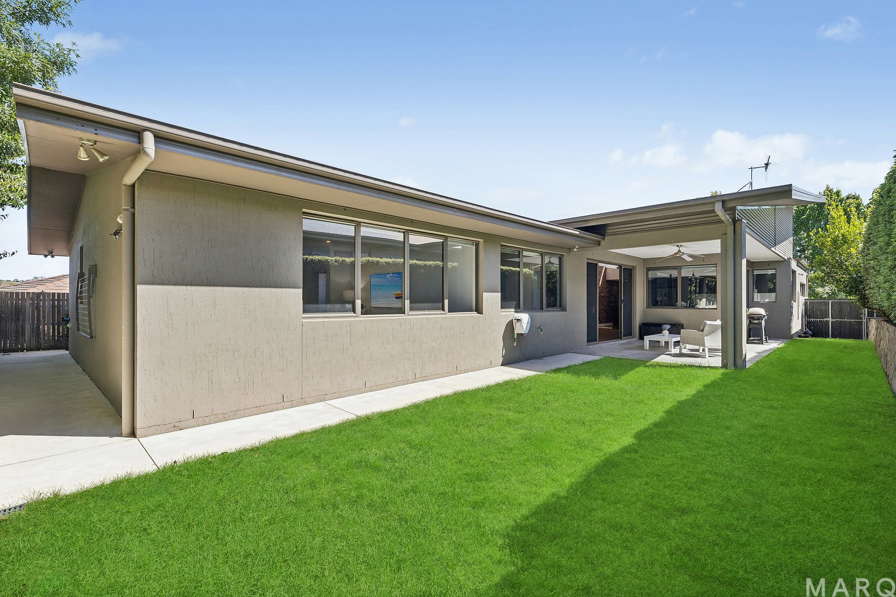
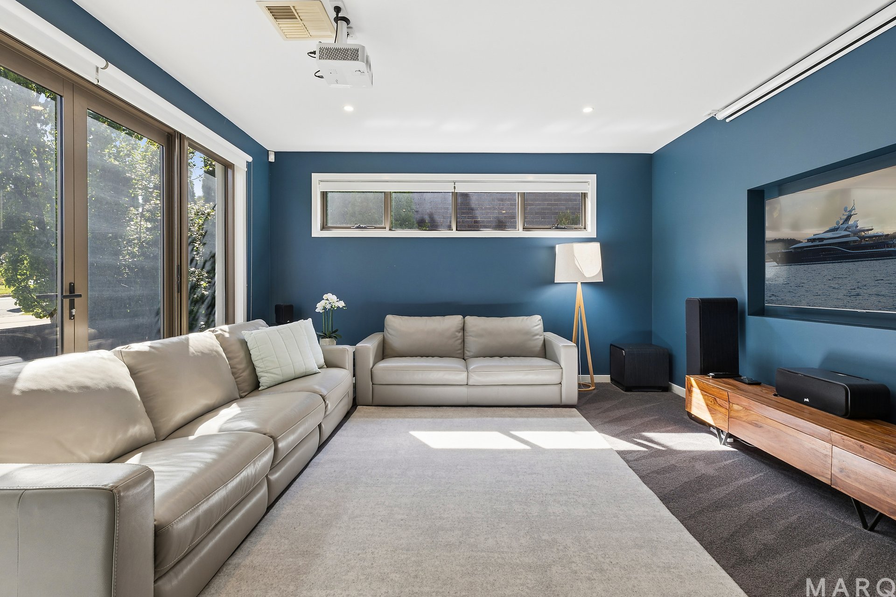
Highlight windows capture the northern aspect of the block and flood the open plan kitchen and living area with light. Quietly positioned at the centre of the home, the main living space flows to the covered alfresco and private backyard, framed by established hedging and bluestone retaining walls. A dedicated media room at the front of the home enjoys a desirable north easterly aspect and a leafy outlook.
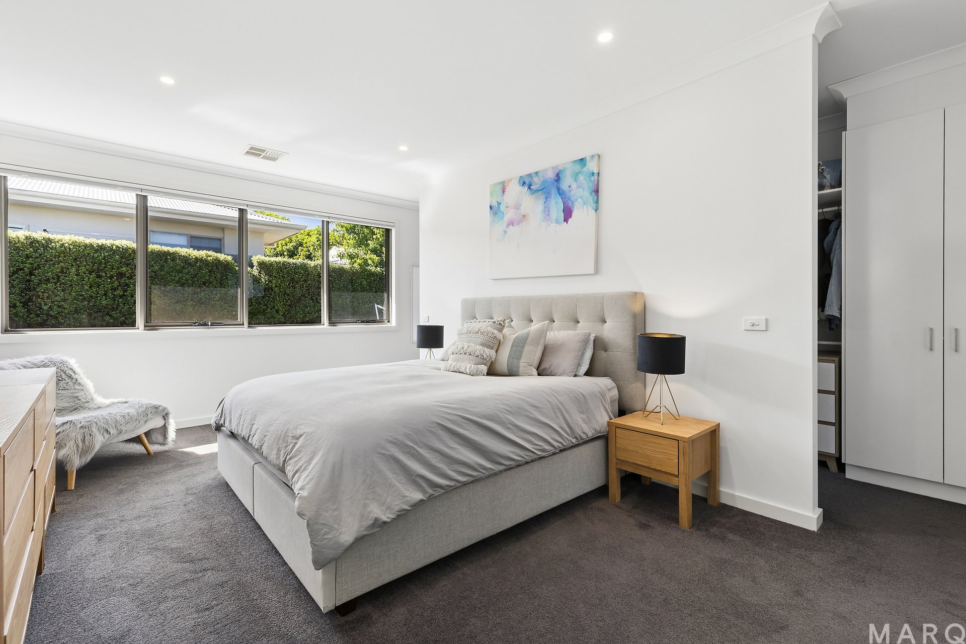
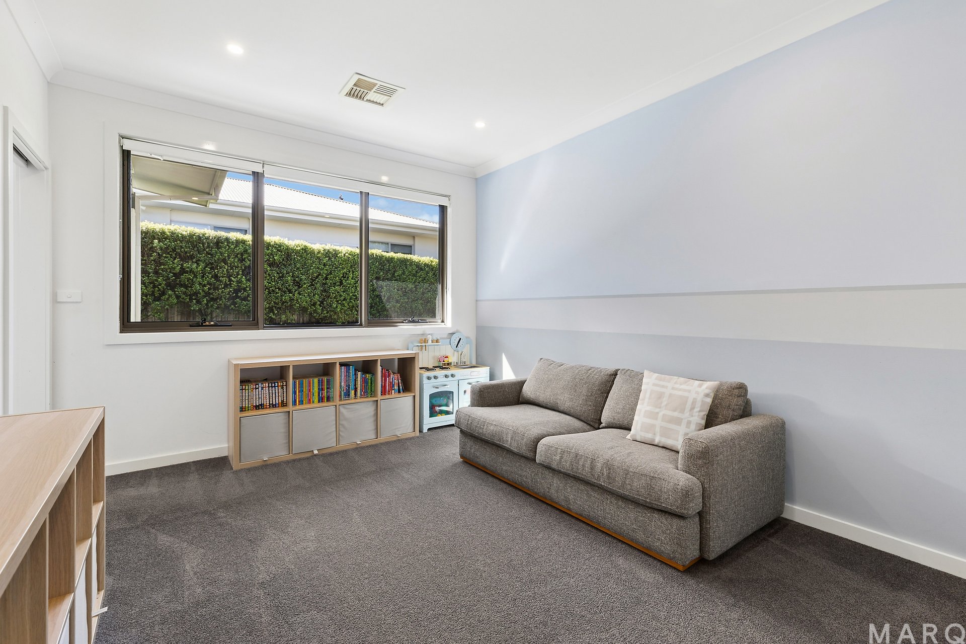
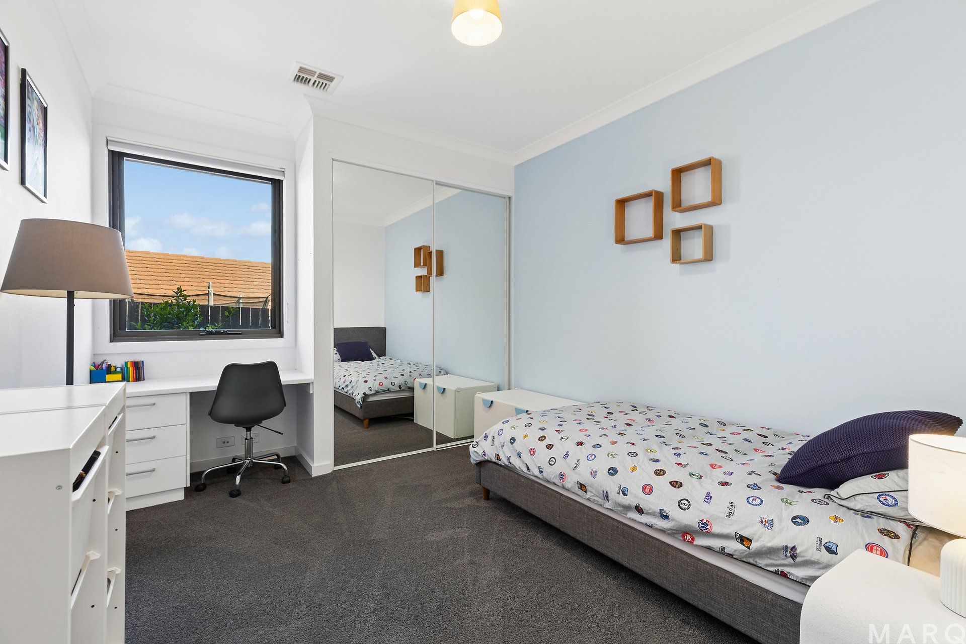
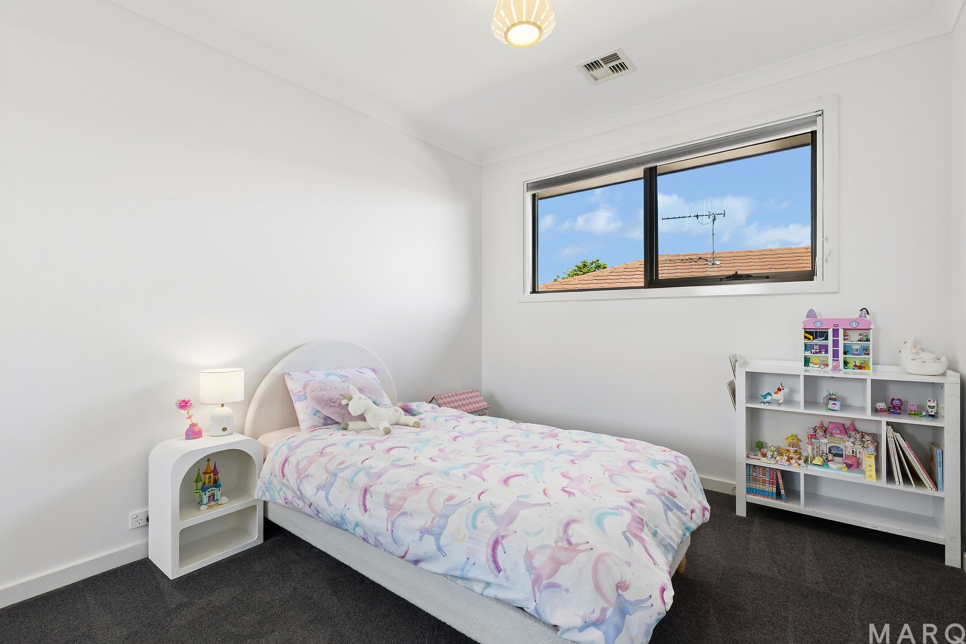
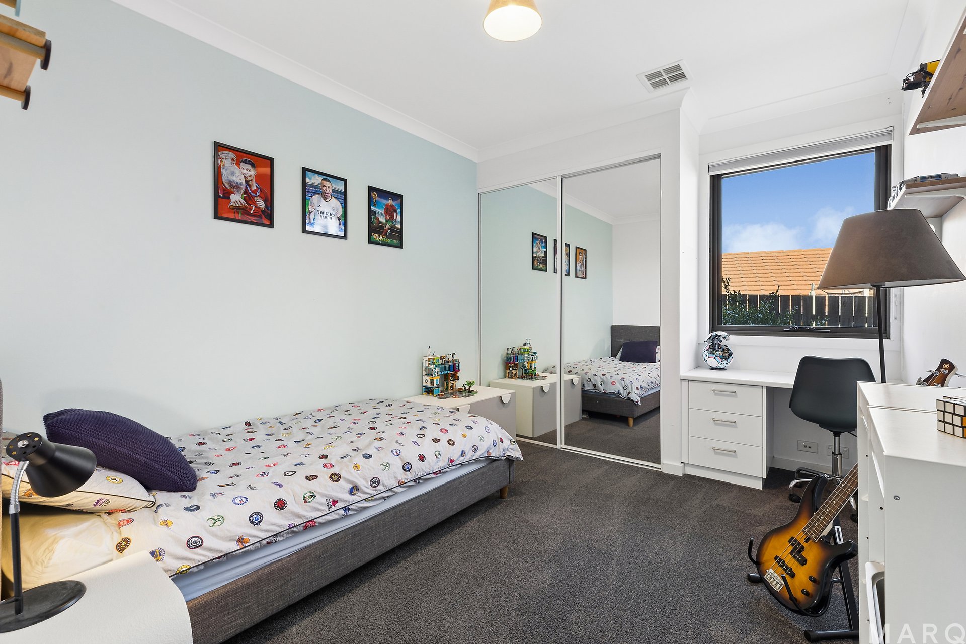
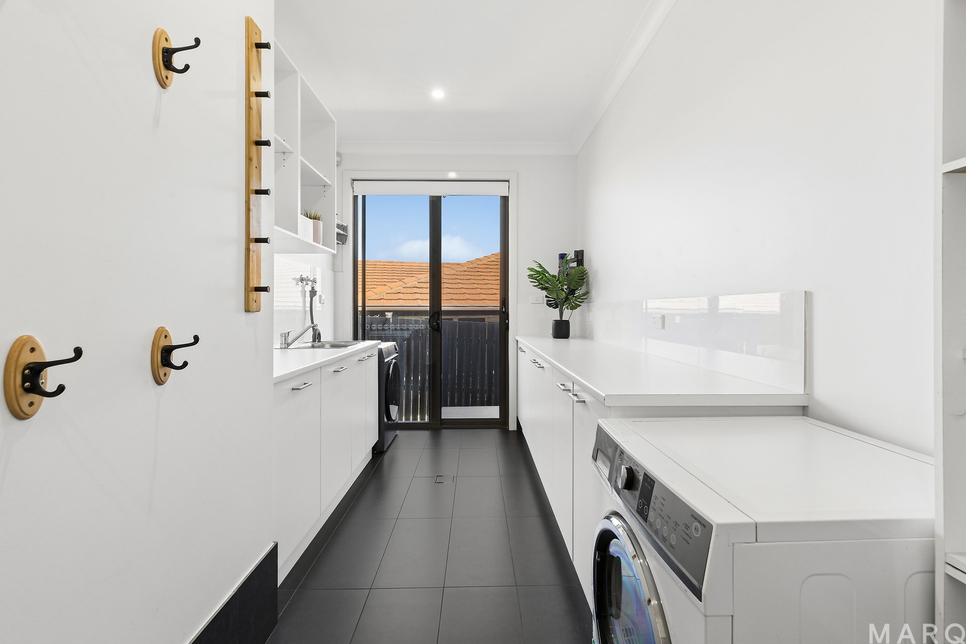
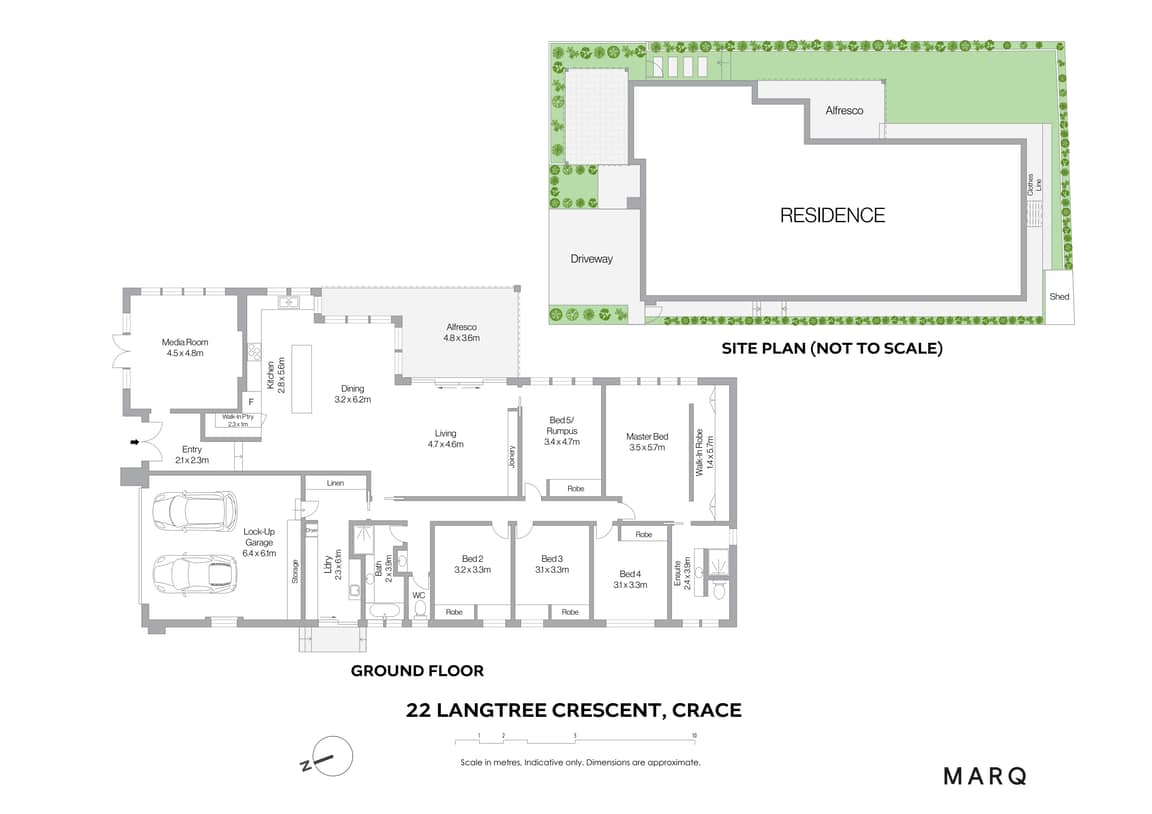
The flexible floorplan offers five generously sized bedrooms, all with built in robes, with the option to utilise the fifth bedroom as a third living area or rumpus room. The main bedroom has an ensuite and walk through robe spanning nearly 6 metres, and an oversized laundry and mudroom provides excellent storage with direct access to the double garage.
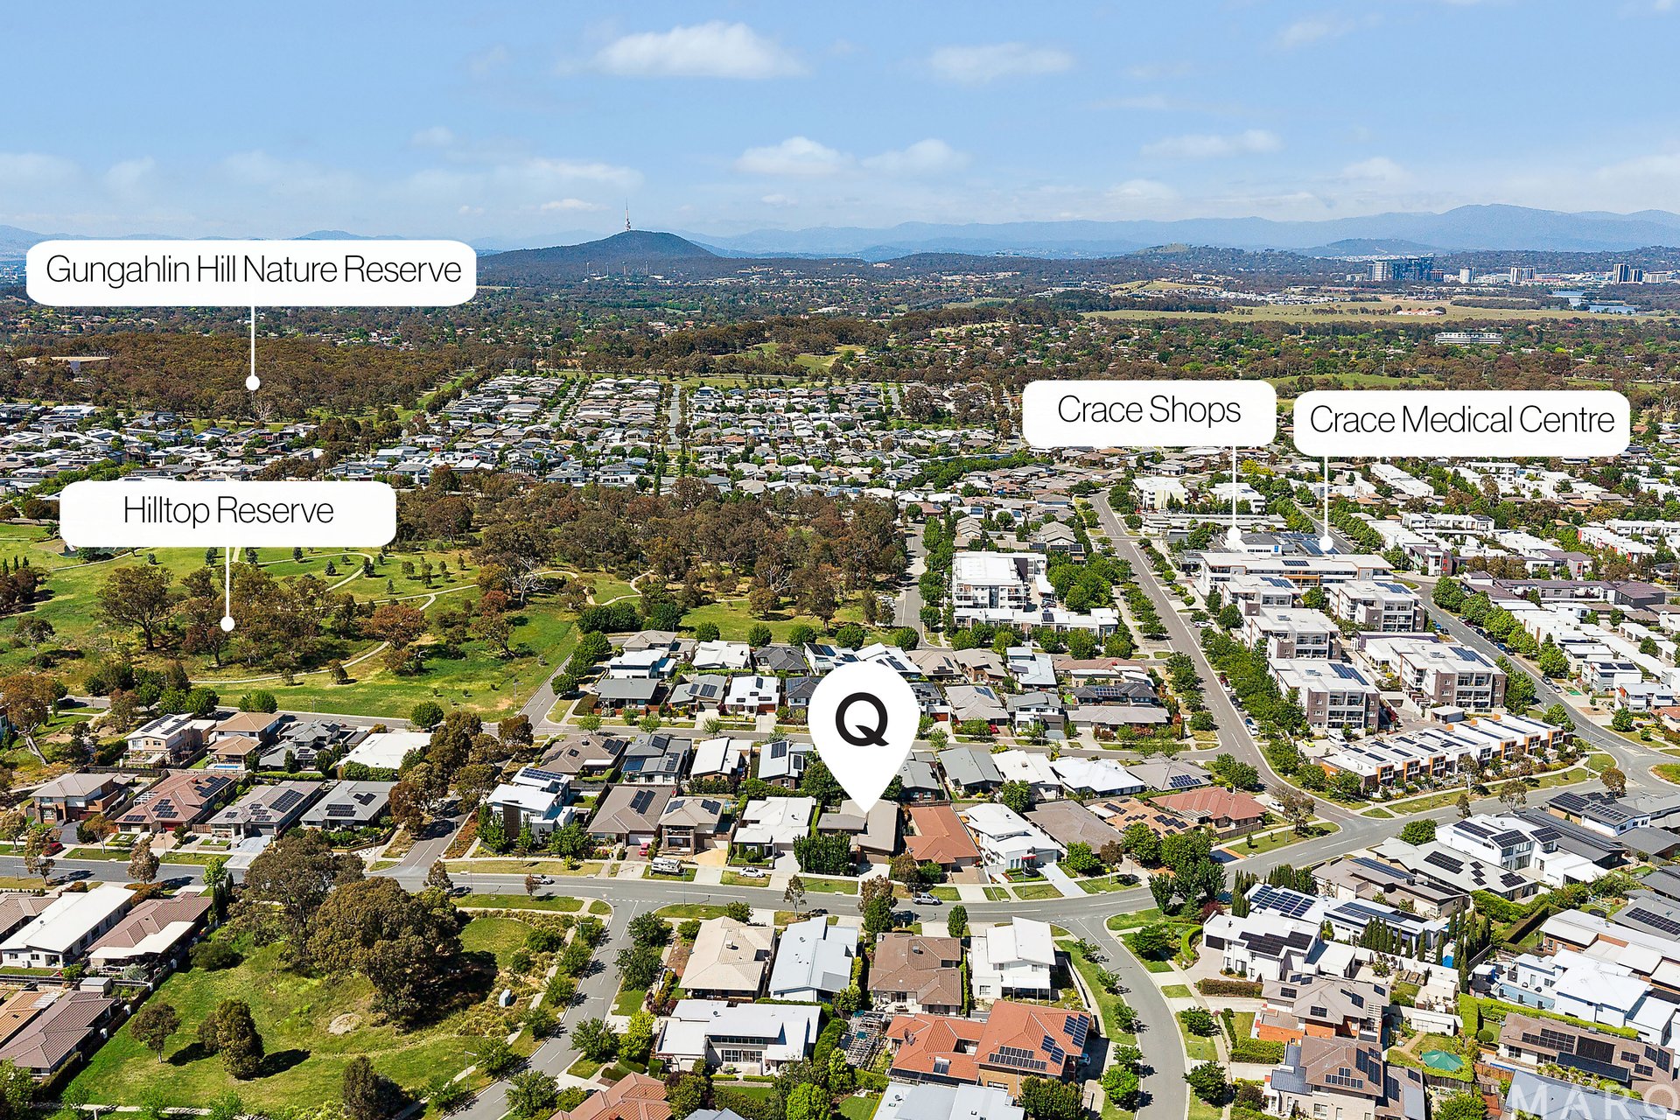
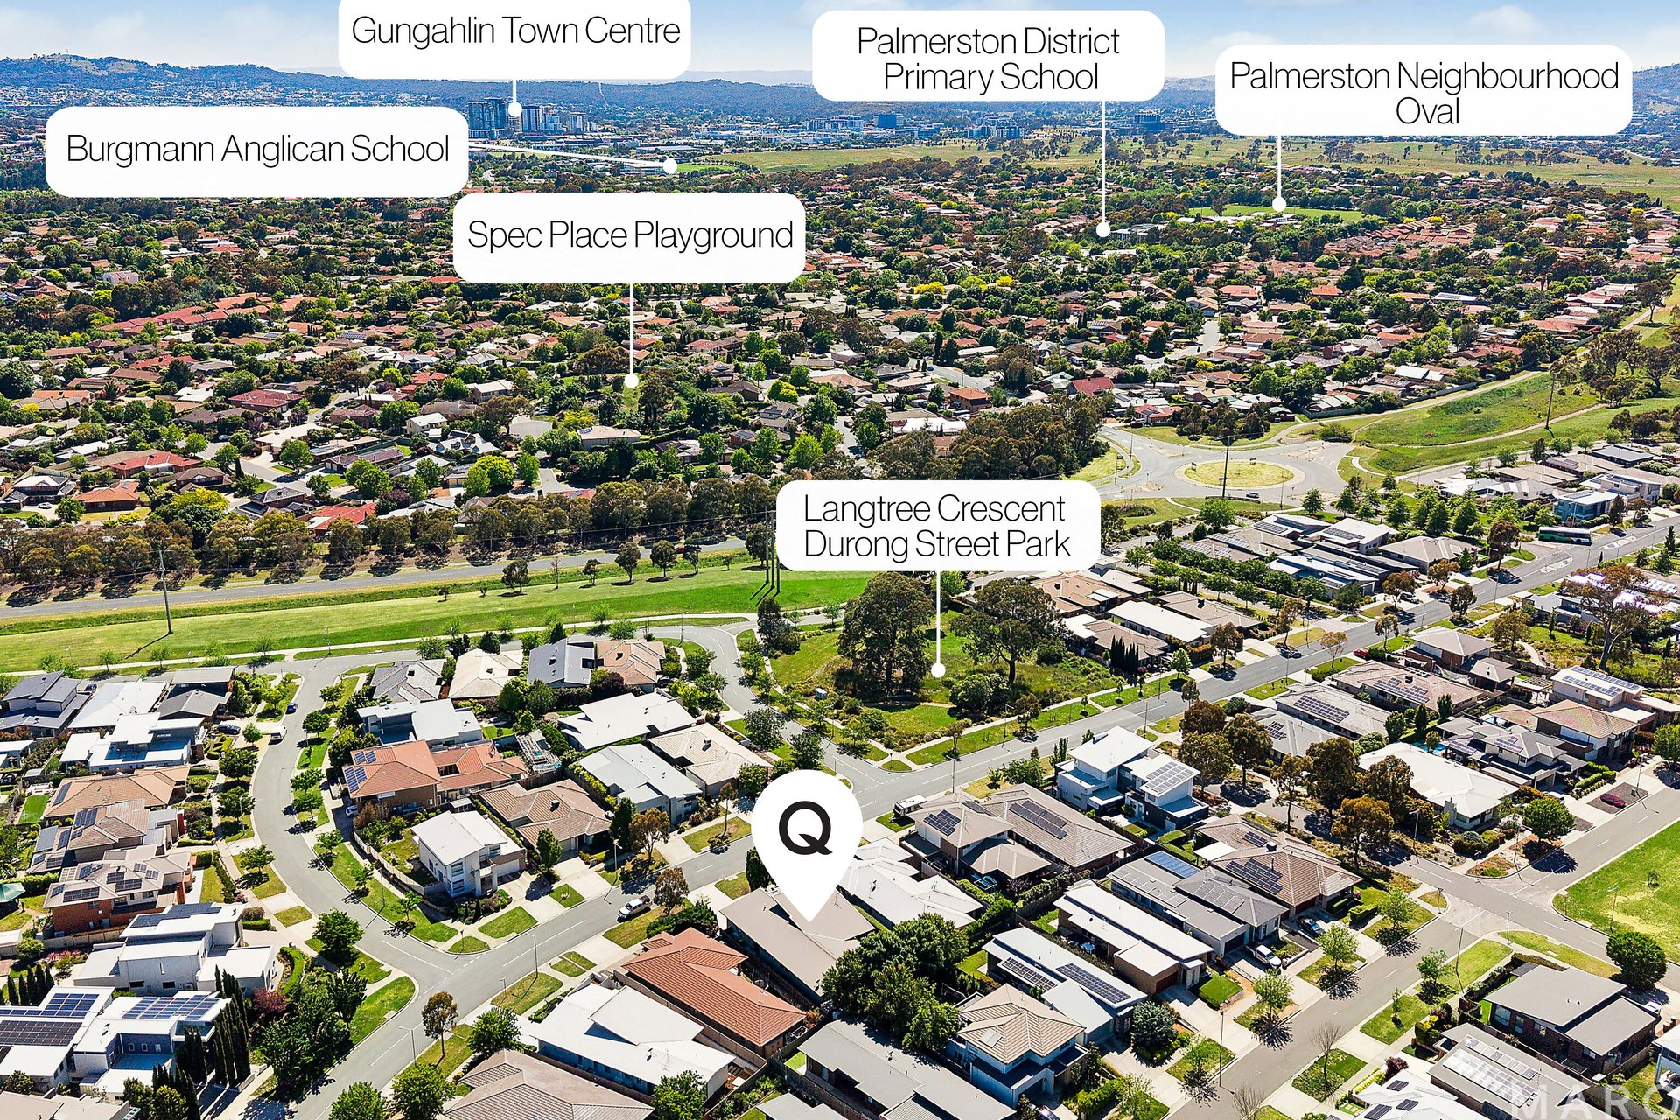
Conveniently located close to Crace Shopping Village with Supabarn, The District, Club Lime and Coffee Guru, the home is also nearby the Hilltop Reserve, local parks, walking trails and a number of quality public and private schools.
• Architecturally designed with 4.6 metre raked ceilings
• Generous sized spaces and 2.7 metre ceilings throughout the rest of the house
• Durable engineered bamboo flooring and distinctive brick feature wall
• North east facing media room set up for home theatre use
• Open plan kitchen and living area featuring northern highlight windows with electric operation and blinds
• Kitchen with 900mm gas cooktop and oven, stainless steel benches, walk in pantry, stone island bench spanning 3.5 meters with lowered breakfast bar
• Covered alfresco with ceiling speakers and plumbed gas
• Five large bedrooms with built in robes, two with study desks
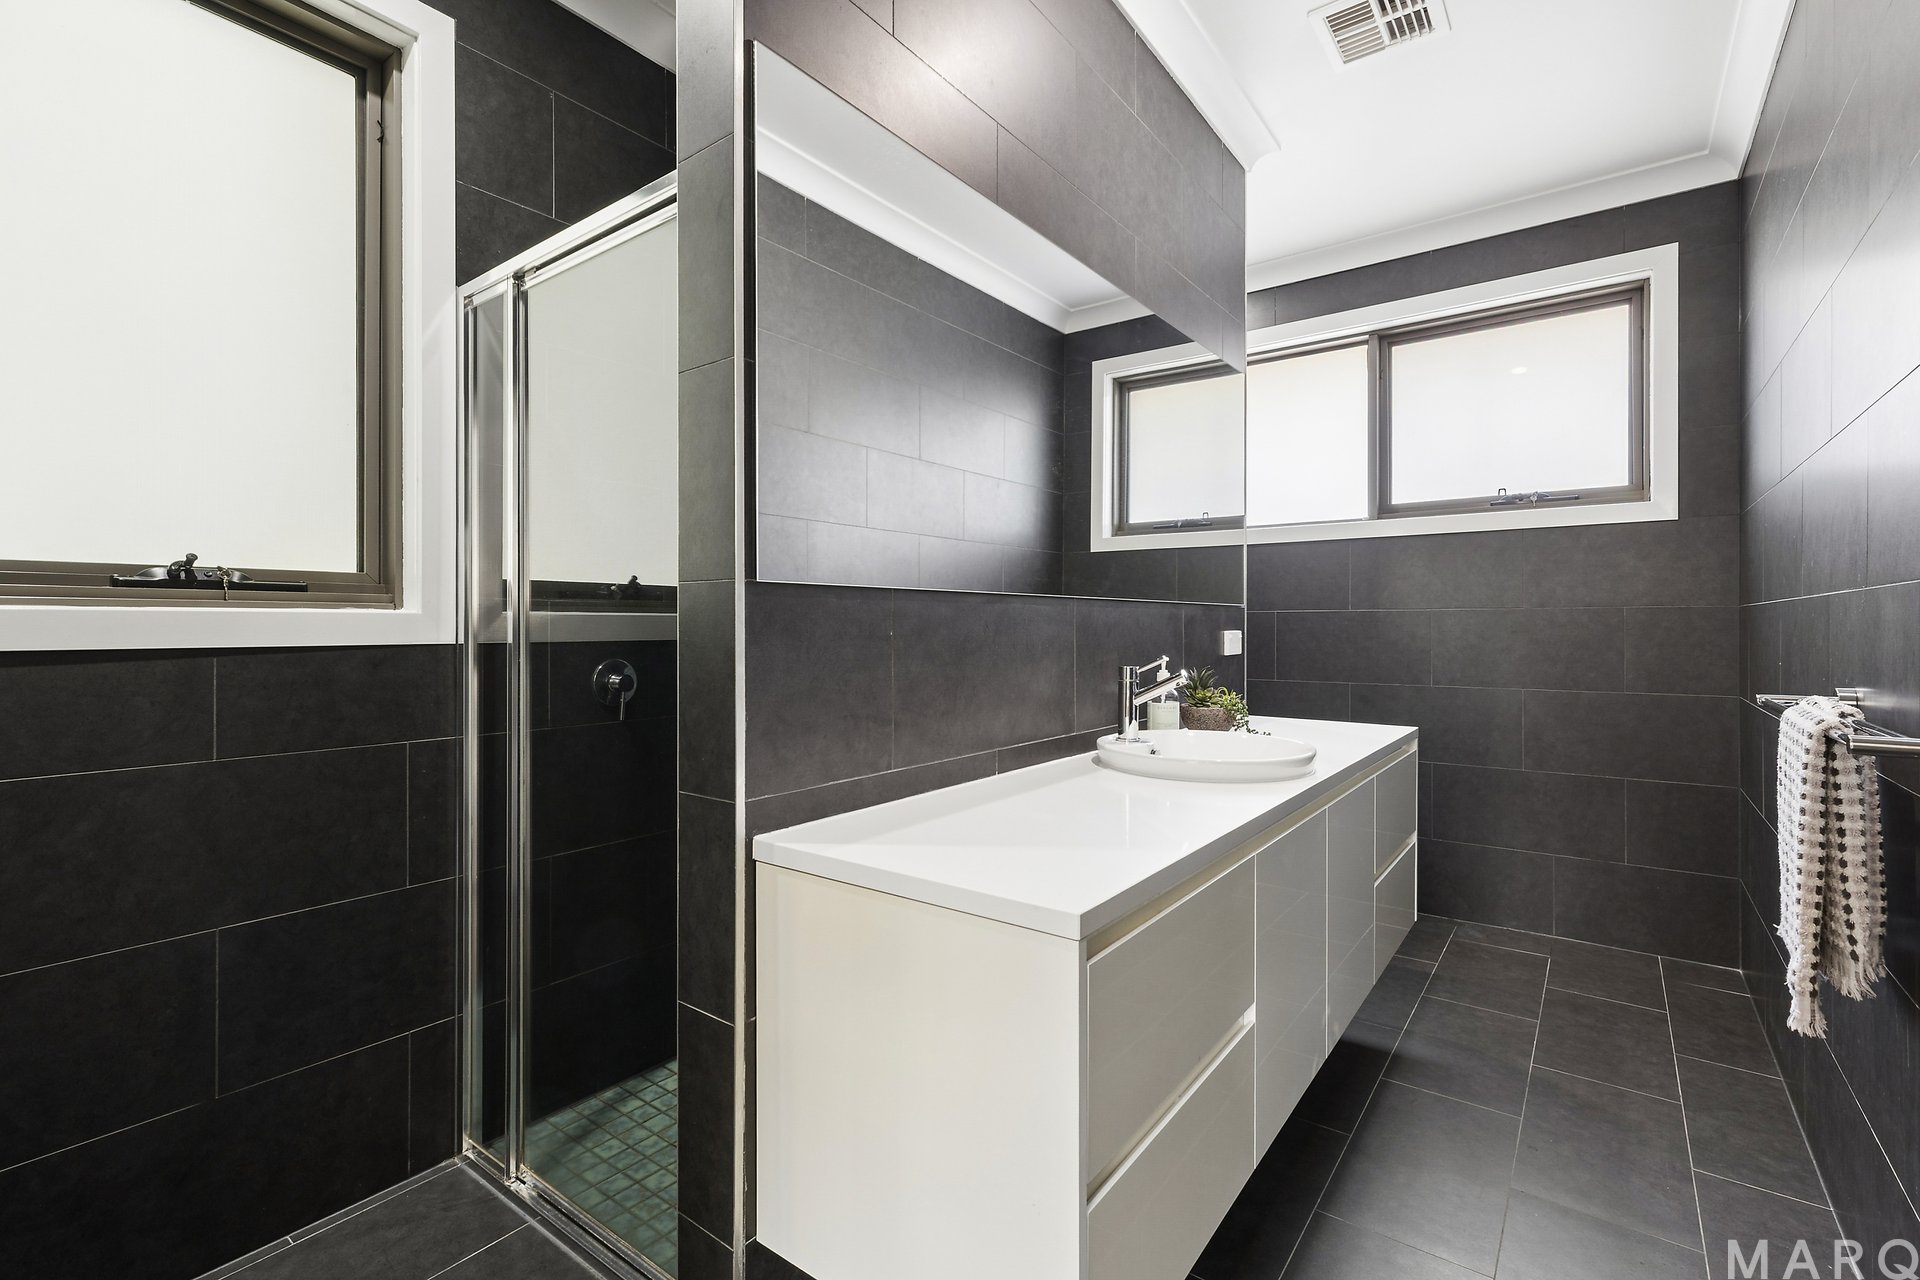
• Main bedroom with ensuite and walk through robe, spanning nearly 6 metres
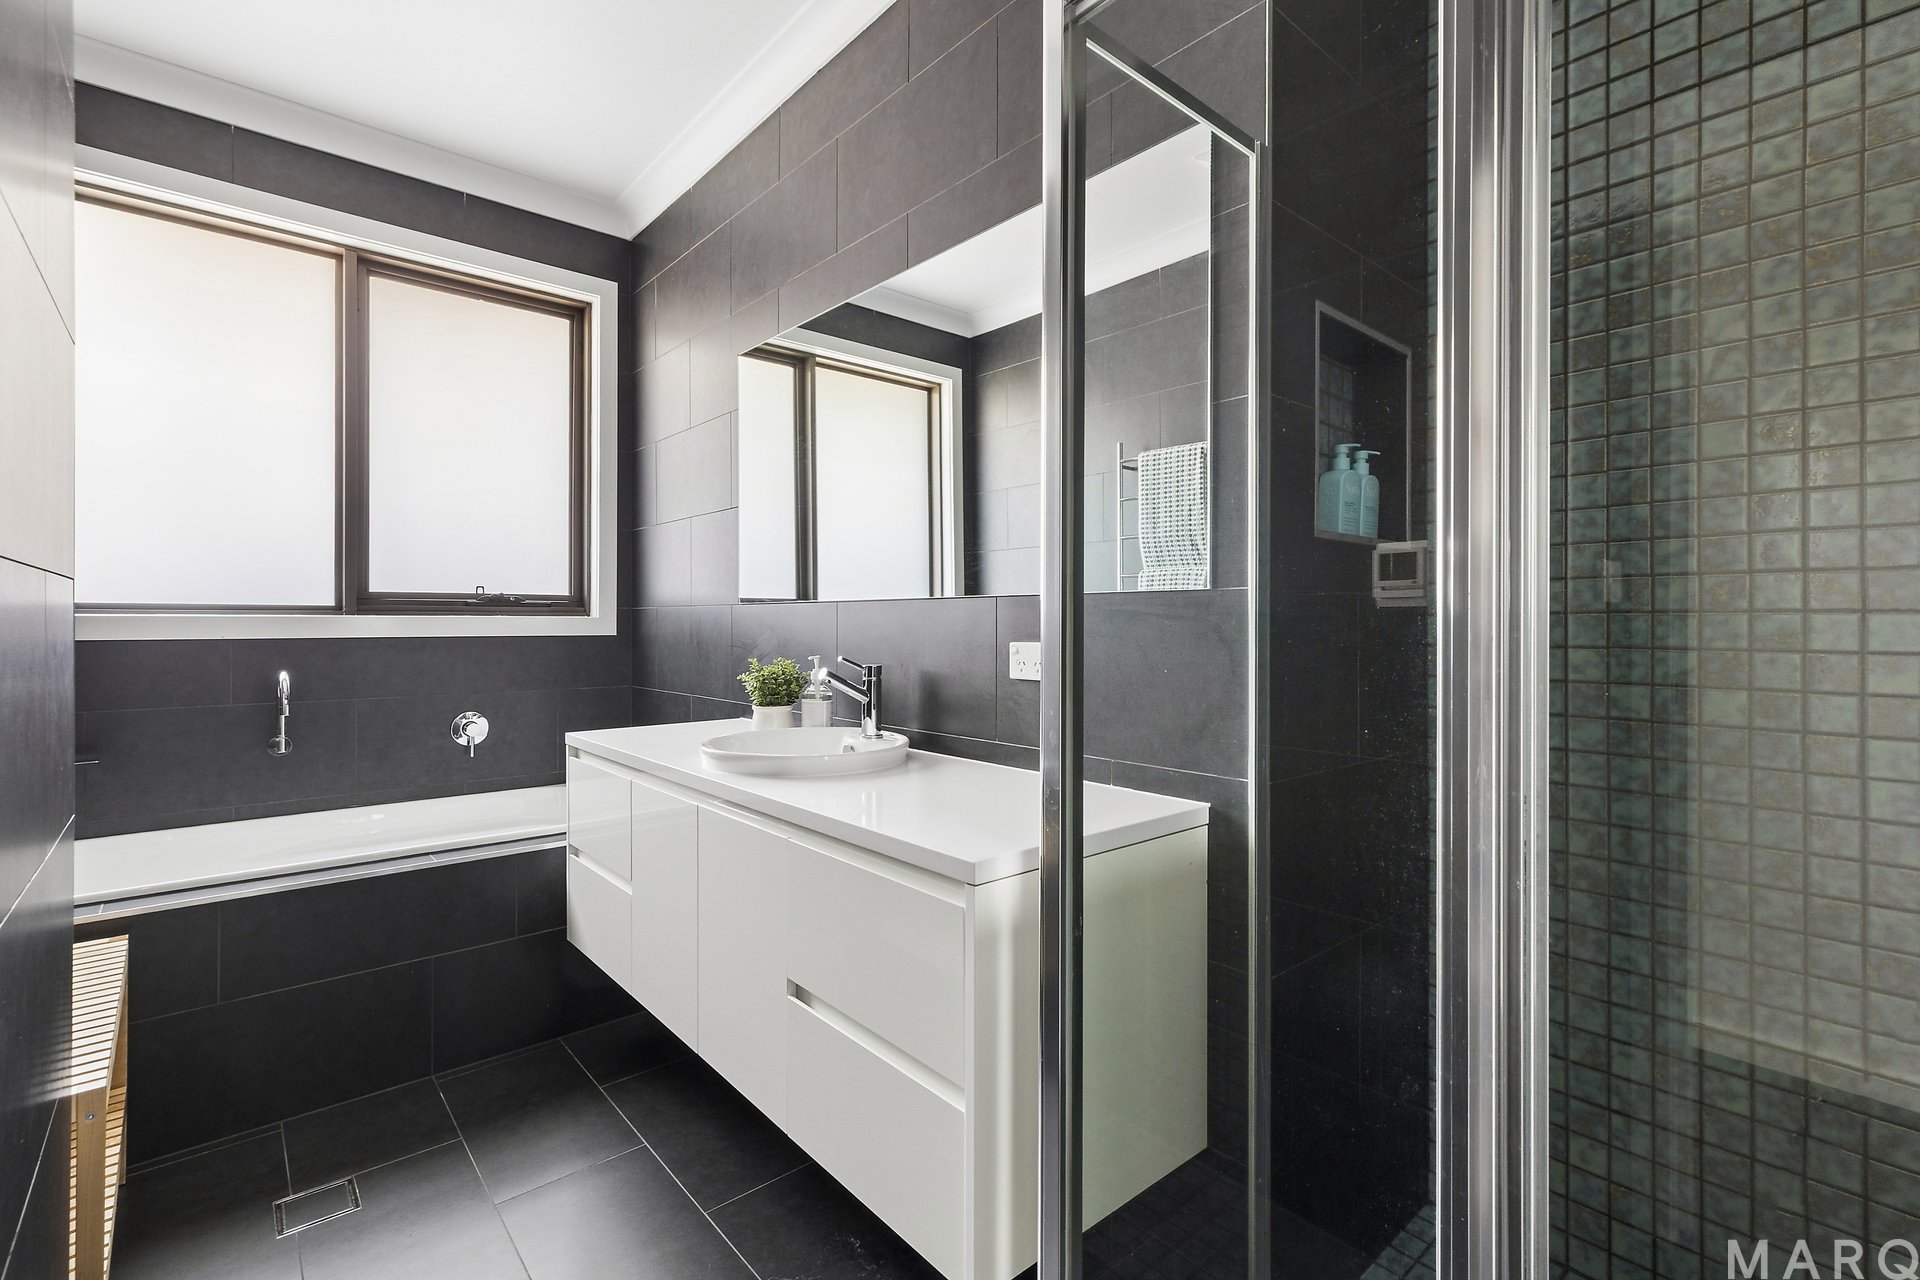
• Main bathroom with separate toilet, semi frameless shower and bathtub
• Versatile additional living space, suitable as a rumpus or fifth bedroom
• Under tile heating to bathroom and ensuite
• Oversized laundry and mudroom with ample bench space, two hamper drawers, full height linen closet and external access
• Security system and video intercom
• Flat, grassed yard with hedging on bluestone retaining walls for added privacy
• Established fruit trees including orange, lime, lemon, peach, nectarine and plum
• Ducted gas heating with electric add on cooling
• Oversized double car garage with space for larger SUVs and storage and workbench
• Living 245sqm, Garage 42sqm, Alfresco 17sqm
• Total under roof 304sqm
• Land size: 593sqm
• Rates: $1,136pq approx.
• Rental appraisal: $1,050pw to $1,150pw
Disclaimer: Whilst all care has been taken to ensure accuracy, the material and information contained within are approximate only and no warranty can be given. MARQ Property does not accept responsibility and disclaim all liabilities regarding any errors or inaccuracies contained herein. You should not rely upon this material as a basis for making any formal decisions. We recommend all interested parties to make further enquiries.
Inspections


Sam Taylor


Toby Braddock
Resources
Property information
- House size: 304m2
- Land size: 593m2
- EER: 6.0


Be the first to find out
Register your details and be one the first to know about properties for sale and rent that match your specific criteria.
This is also the place to find out about all of those ‘Off Market’ opportunities you’ve been hearing about.