30 Melicope Street, Tralee NSW 2620
Architectural Expression. Considered Luxury. Family Connection
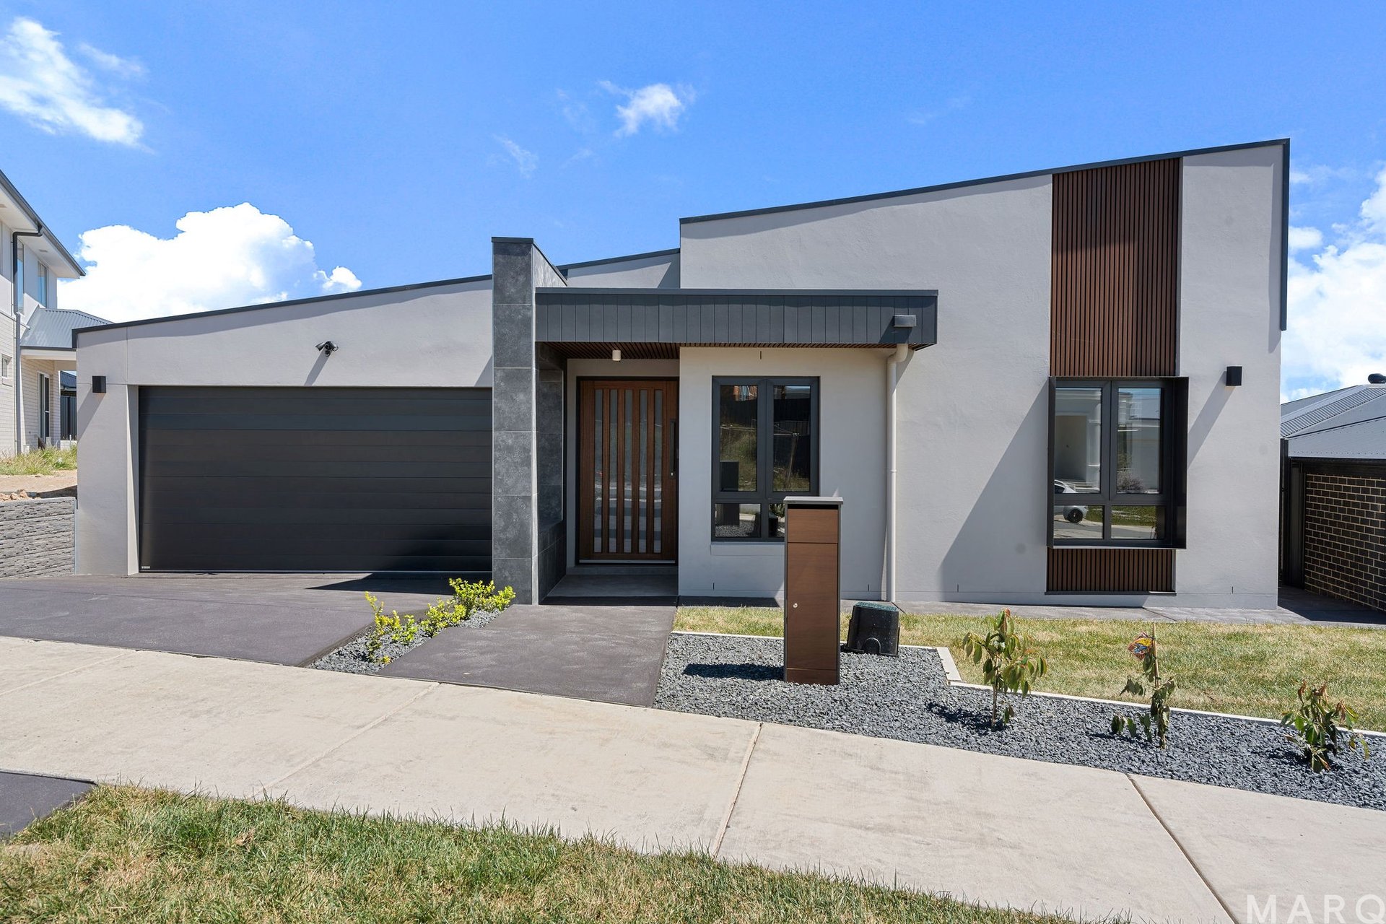
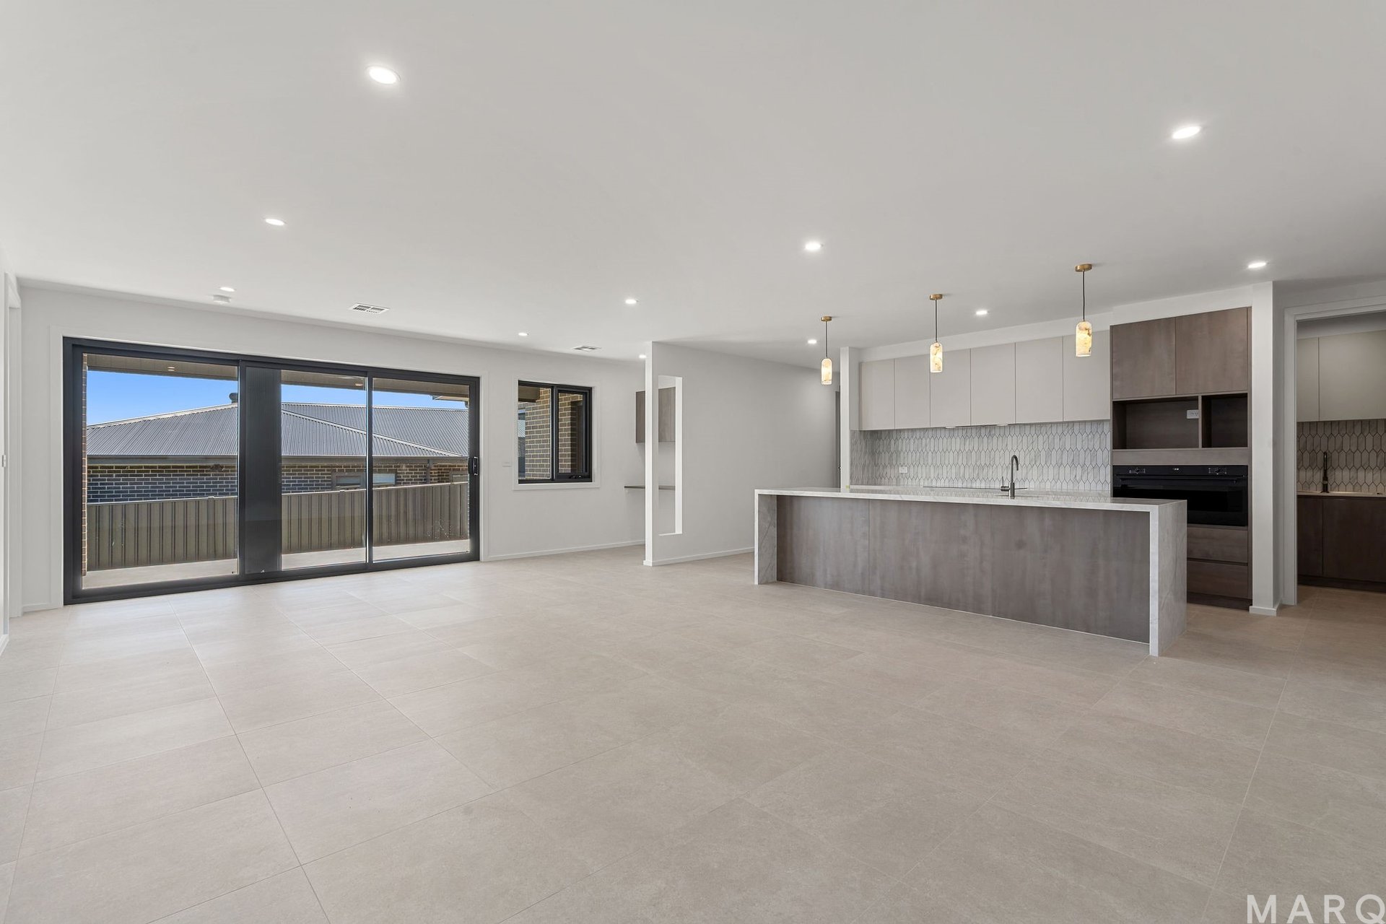
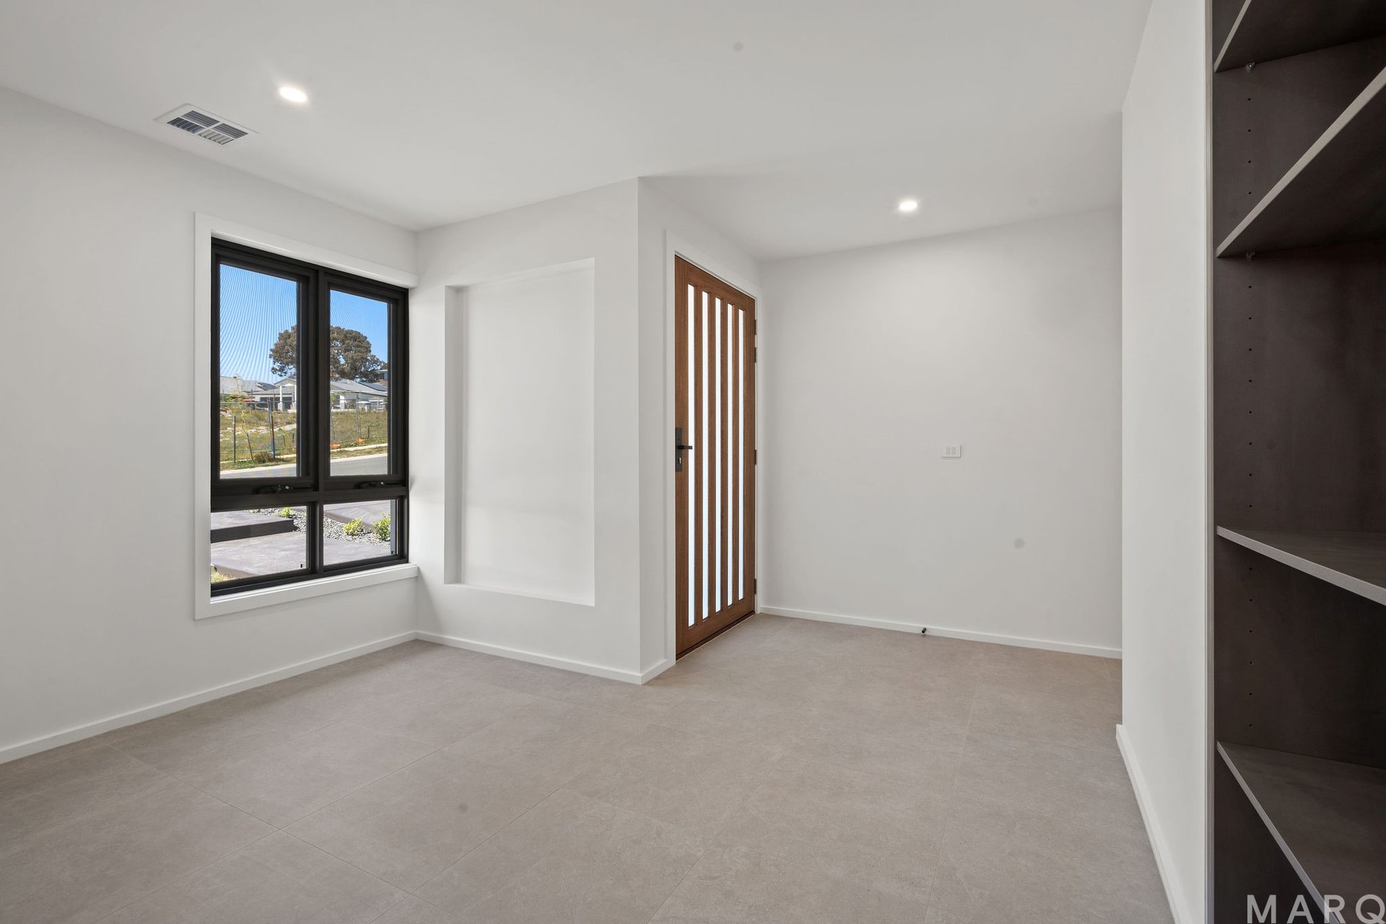
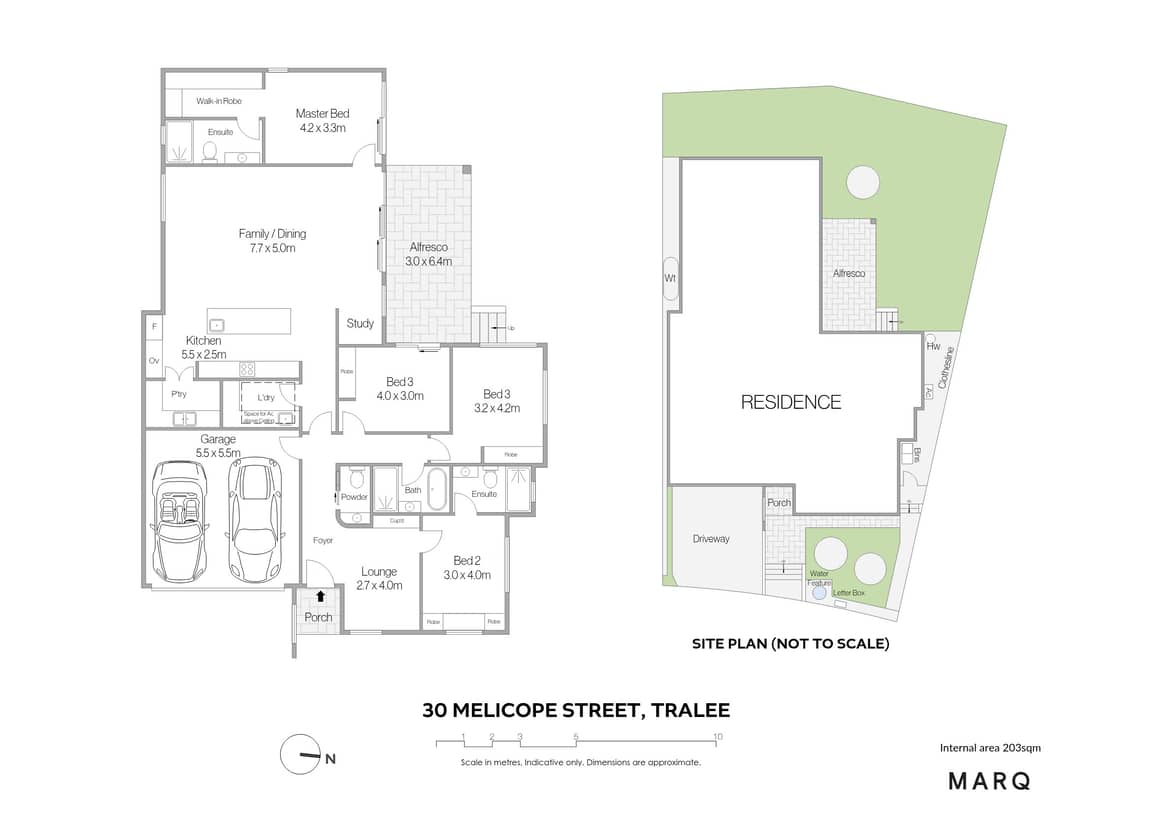
A striking architectural statement in Tralee’s emerging residential landscape, this newly completed four-bedroom residence delivers an exceptional balance of contemporary design, refined materiality and versatile family living. Distinguished by its sculptural roofline, bold façade and thoughtfully curated interiors, the home reveals an impressive sense of space across two separate living areas, three beautifully appointed bathrooms and a dedicated study.
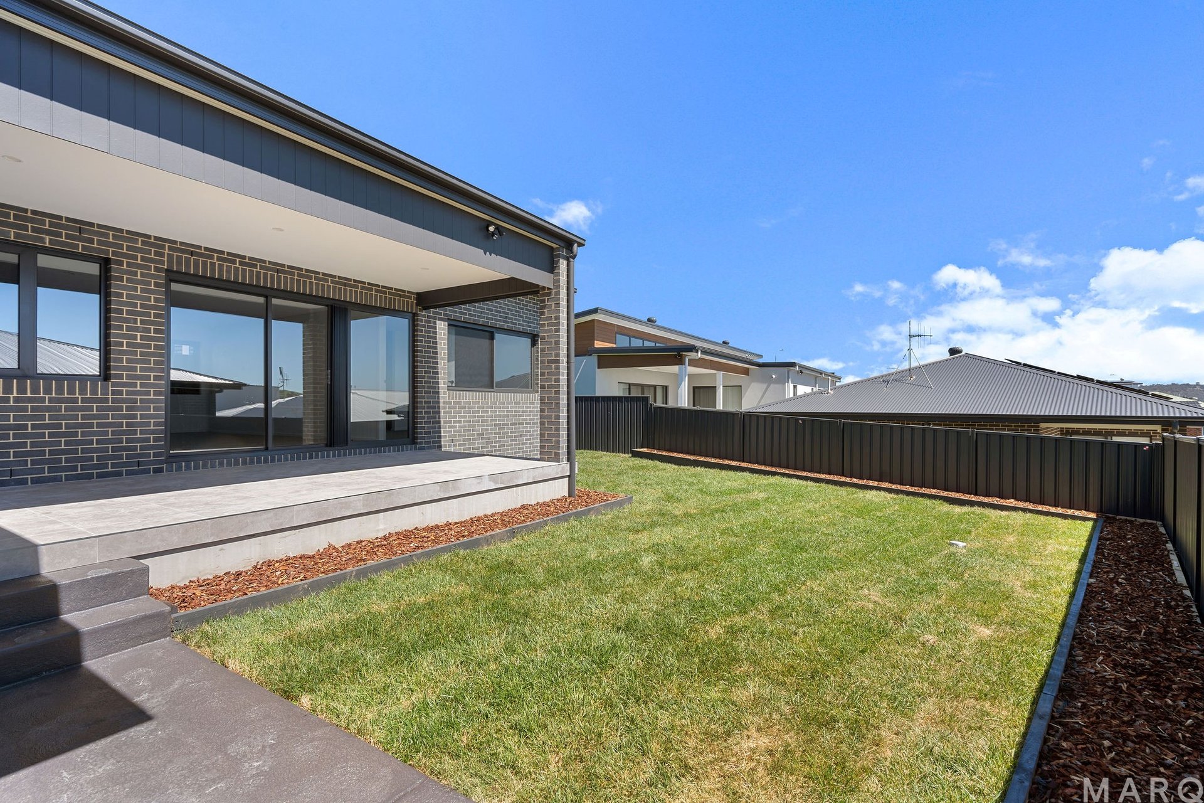
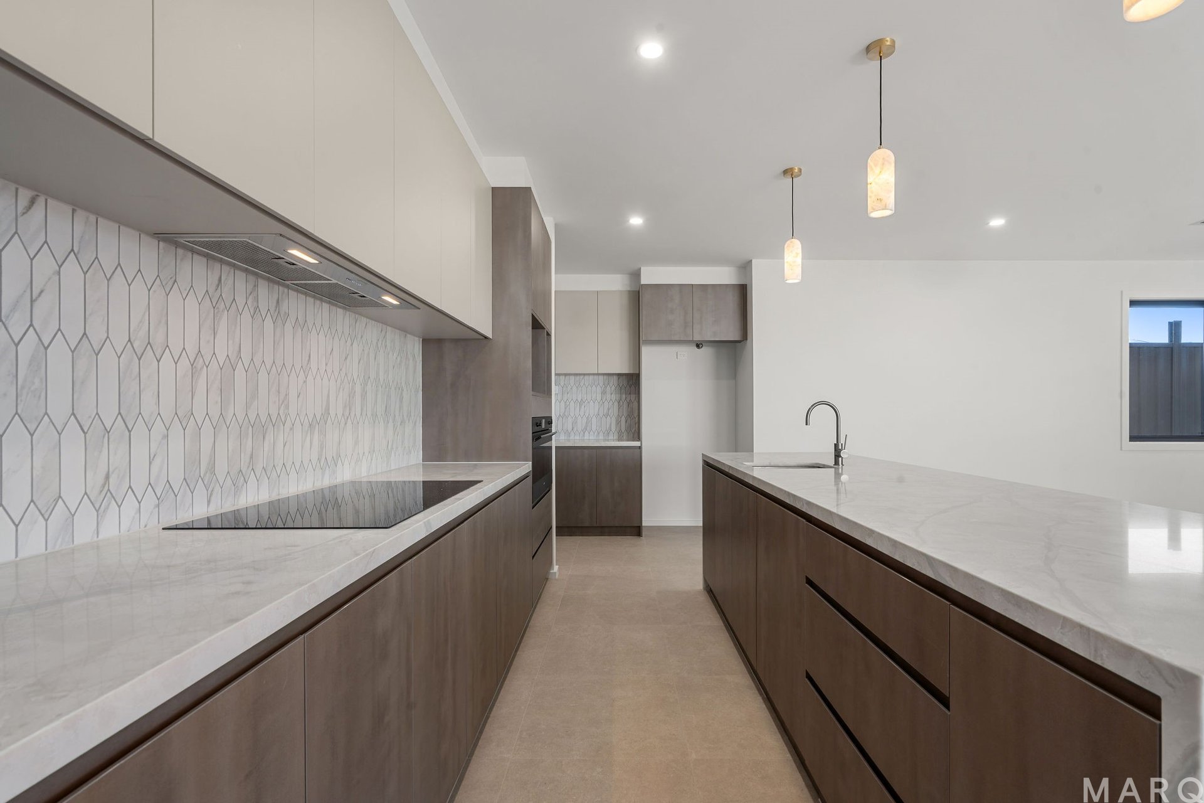
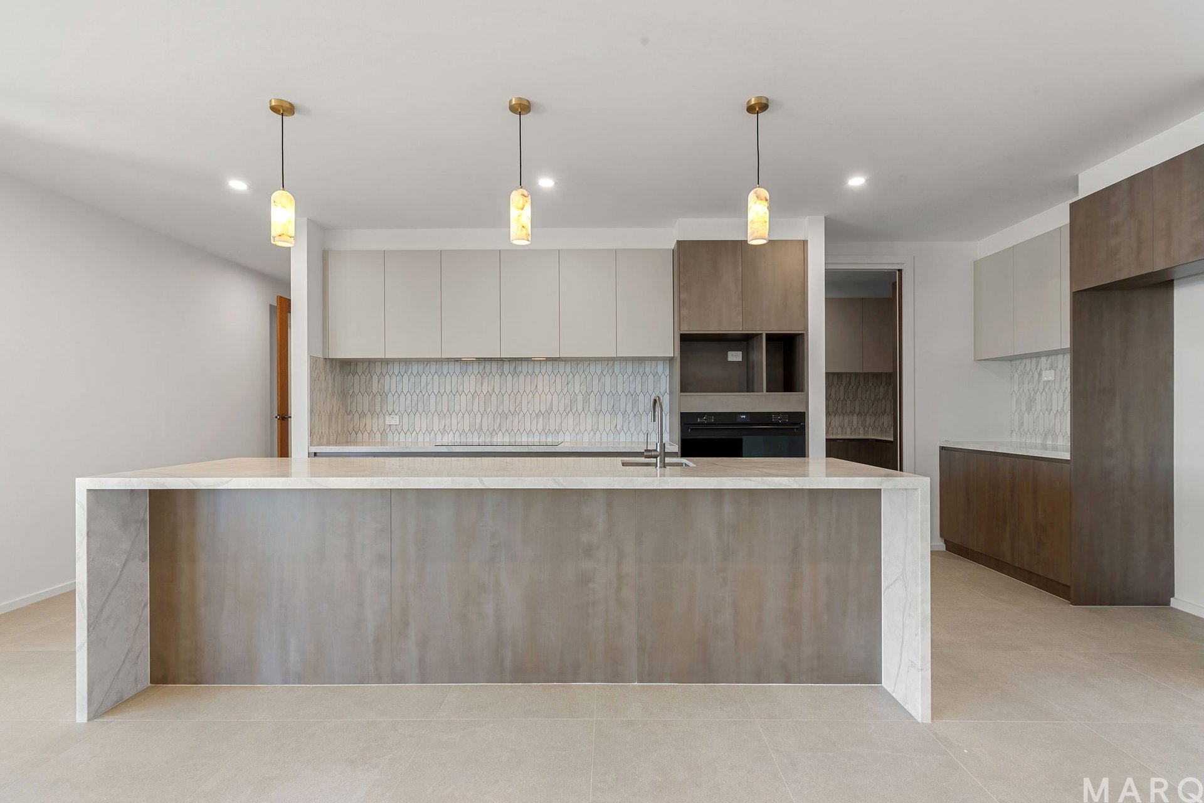
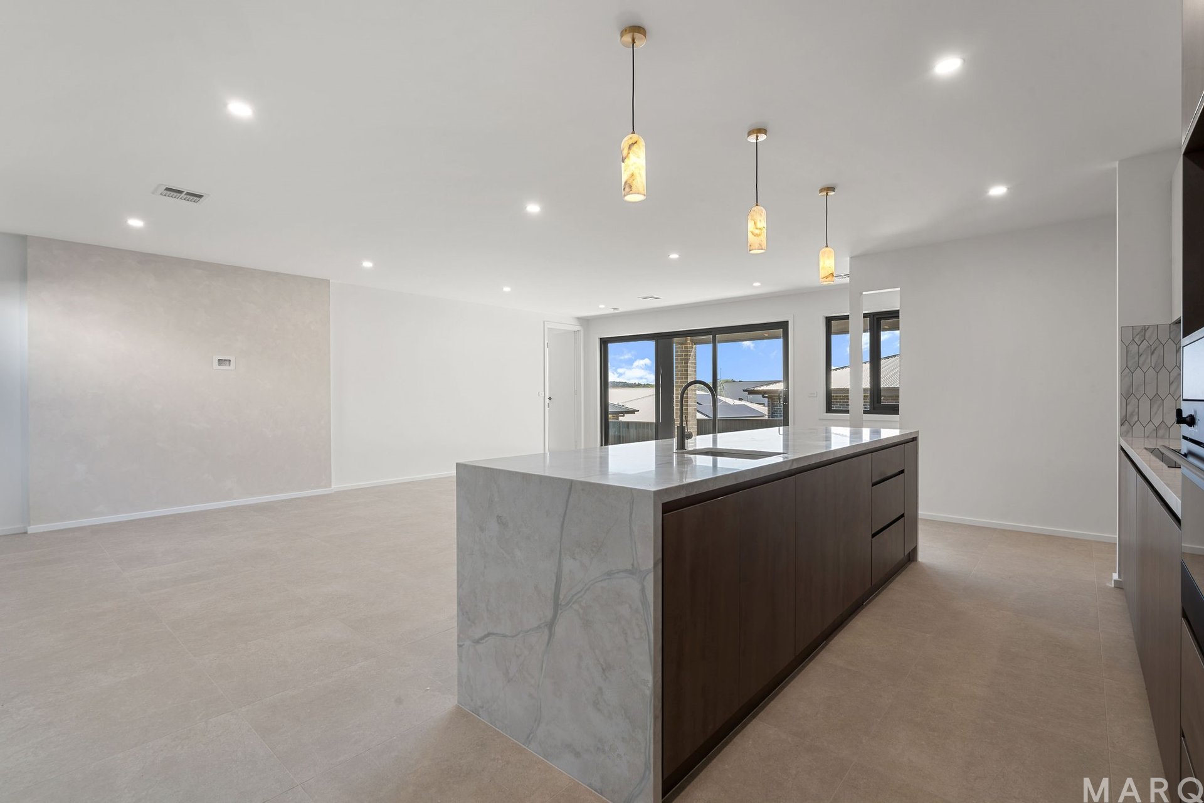
A beautifully crafted kitchen combines statement stone surfaces, premium Smeg appliances and a generous butler’s pantry, while artisan cement-effect feature walls, sophisticated gunmetal detailing and carefully considered finishes establish a cohesive design language throughout. Generous double glazing welcomes natural light, while the covered alfresco and secure rear garden extend the living experience outdoors, creating an inviting environment for family life and entertaining.
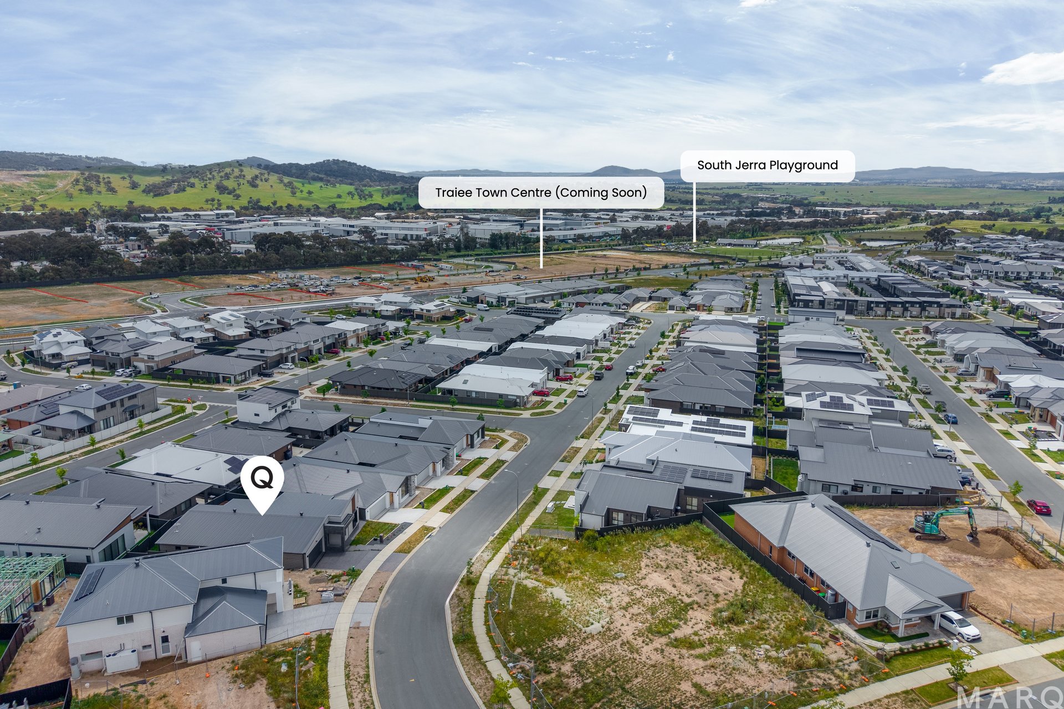
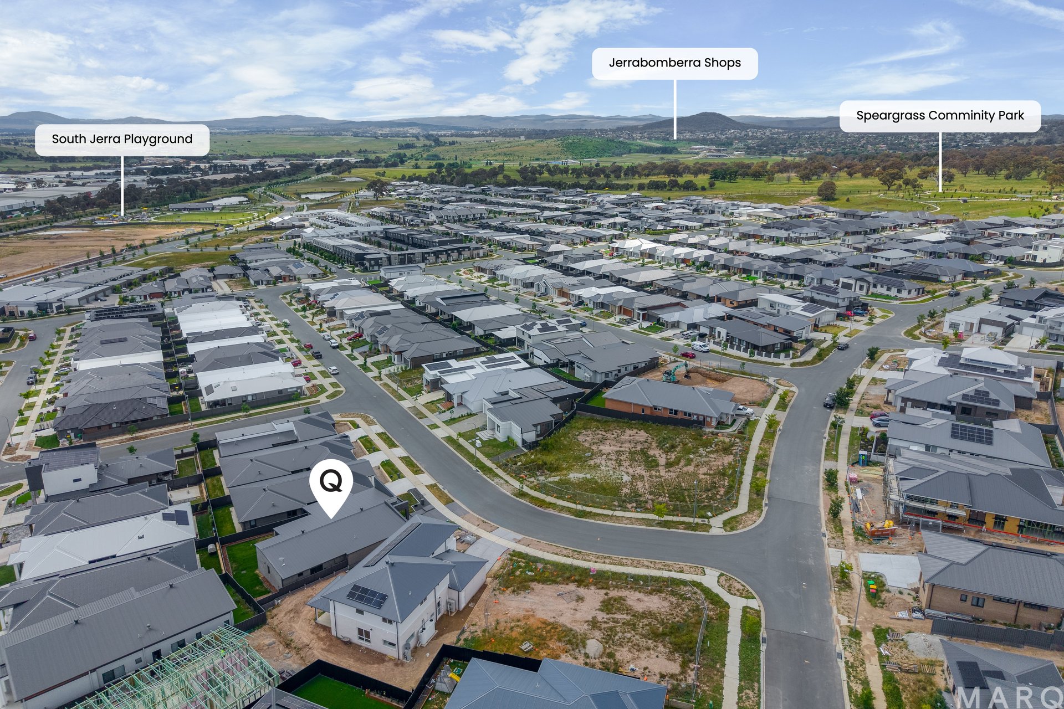
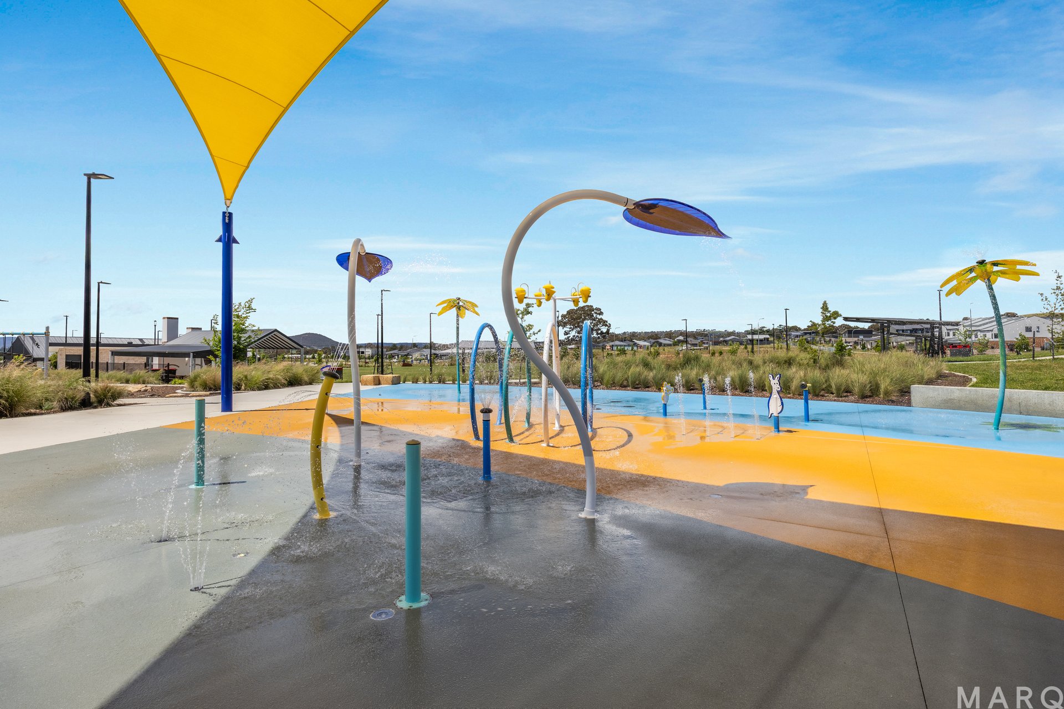
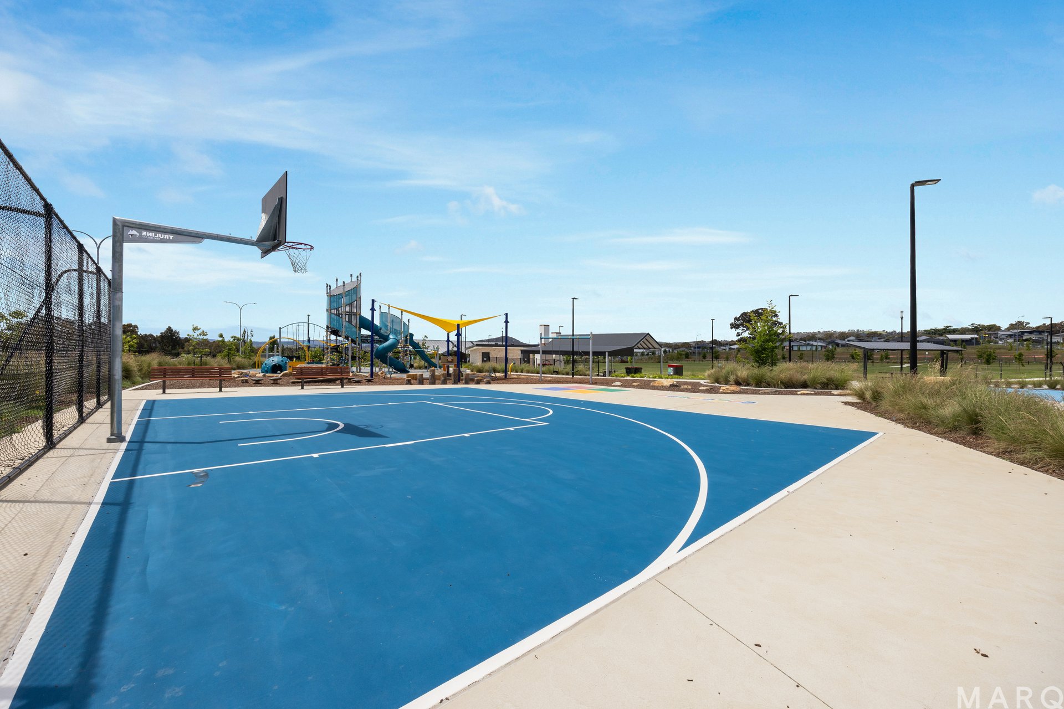
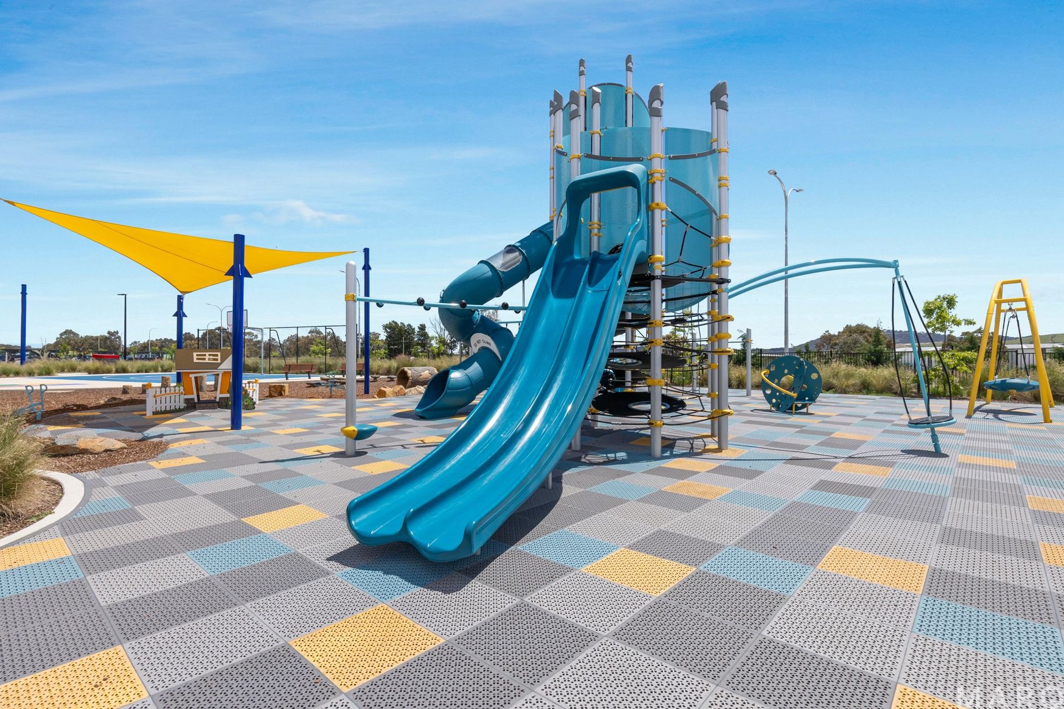
Positioned on a generous 481m² allotment within one of the region’s newest master-planned communities, this is an opportunity to embrace a connected lifestyle surrounded by emerging amenity, open space and family-friendly recreation. Tralee’s Super Park, dog park and summer splash park will provide exciting destinations for outdoor activity and community connection, while nearby Jerrabomberra offers established shopping, schools, cafés and everyday conveniences. Exceptionally positioned for access to Queanbeyan, Fyshwick, Hume, Woden Town Centre and Canberra City, the location combines the appeal of a growing neighbourhood with convenient connections to the region’s major employment, retail and lifestyle precincts.
• Brand-new, architecturally distinctive residence, completed and ready to occupy
• Generous 481m² east-facing allotment with approximately 188m² of internal living
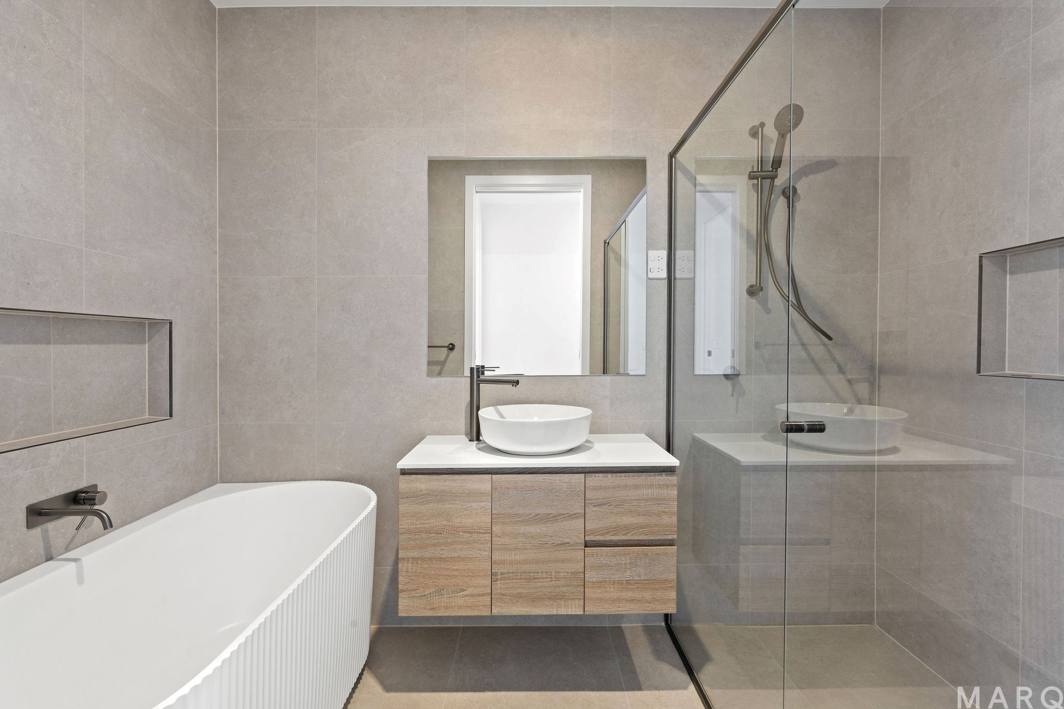
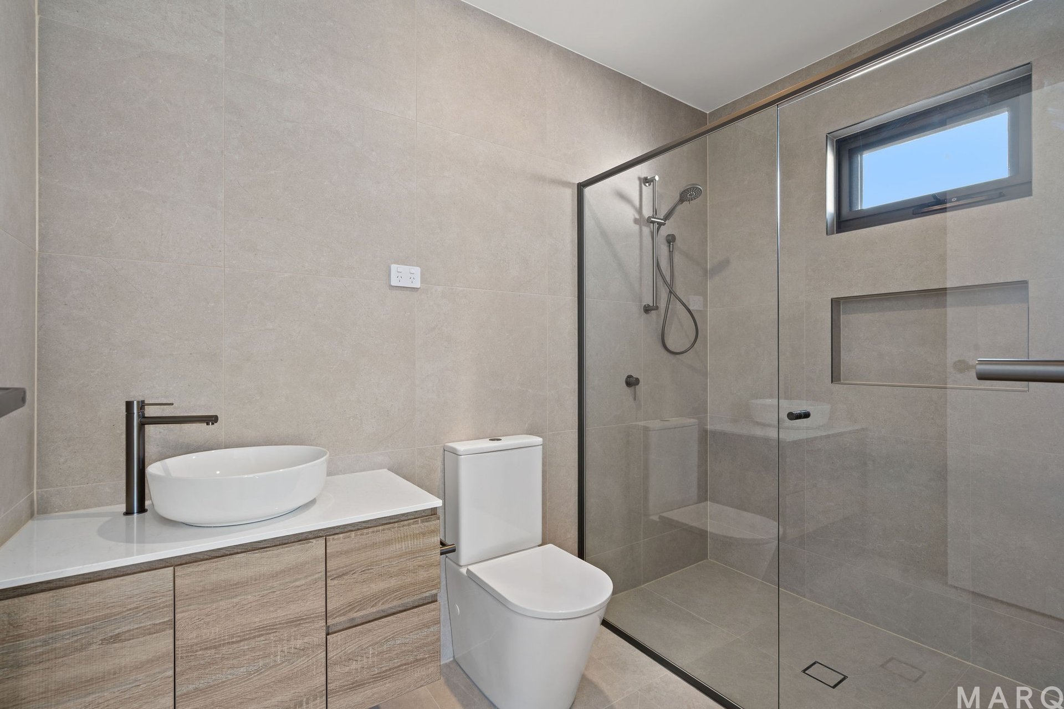
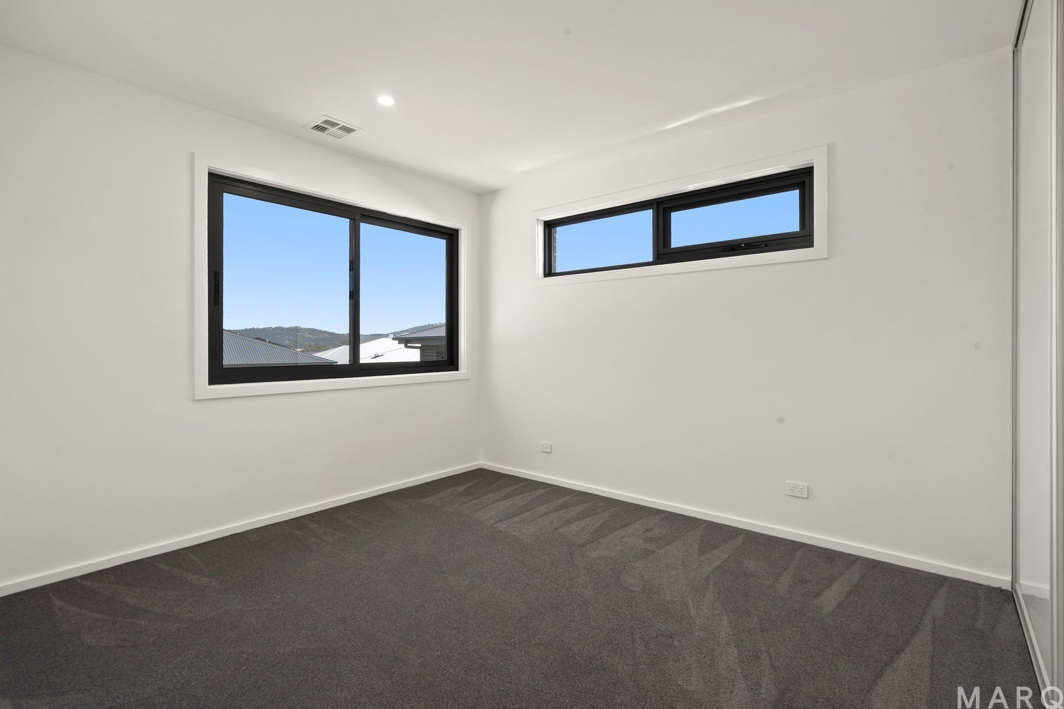
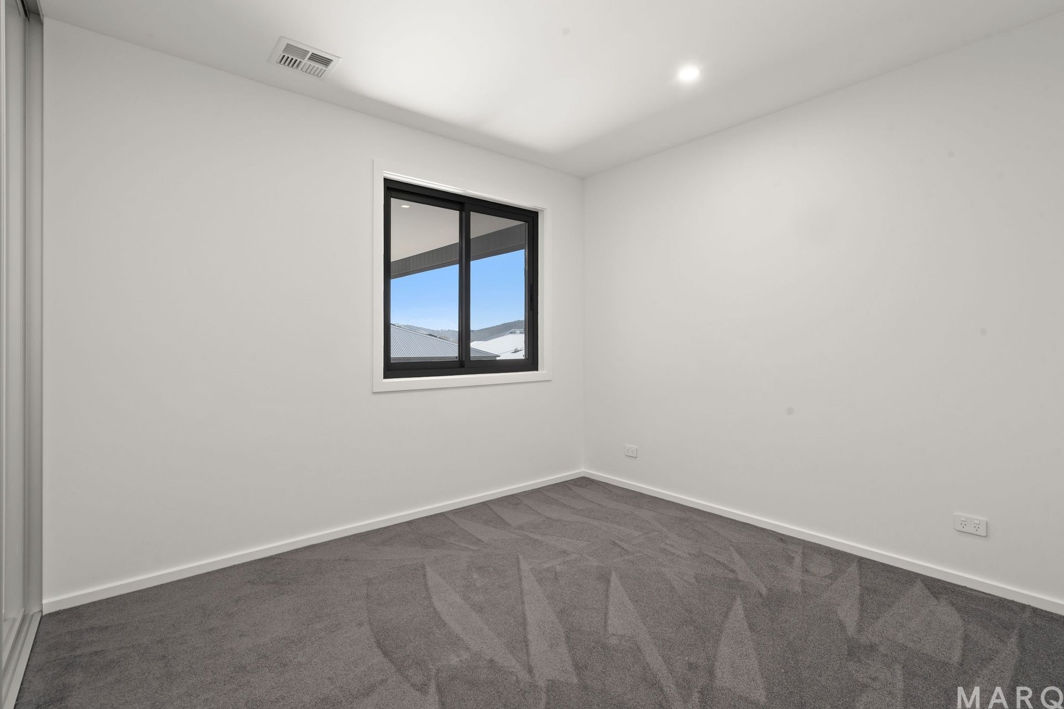
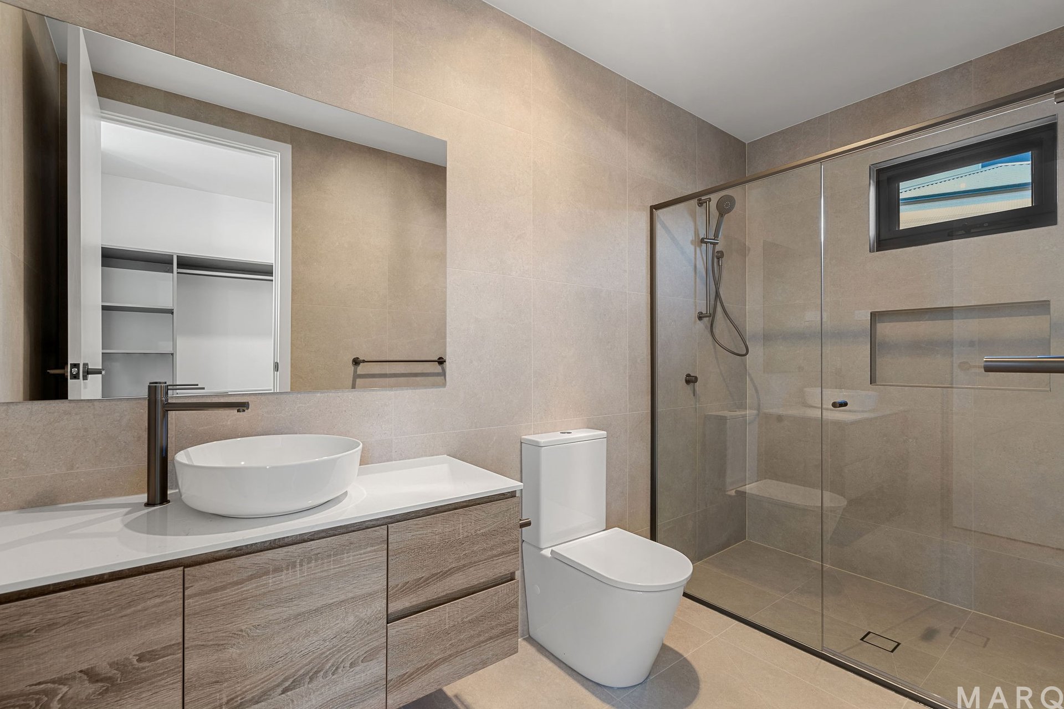
• Four spacious bedrooms, three beautifully appointed bathrooms and dedicated study
• Two separate living areas offering versatility for family living and entertaining
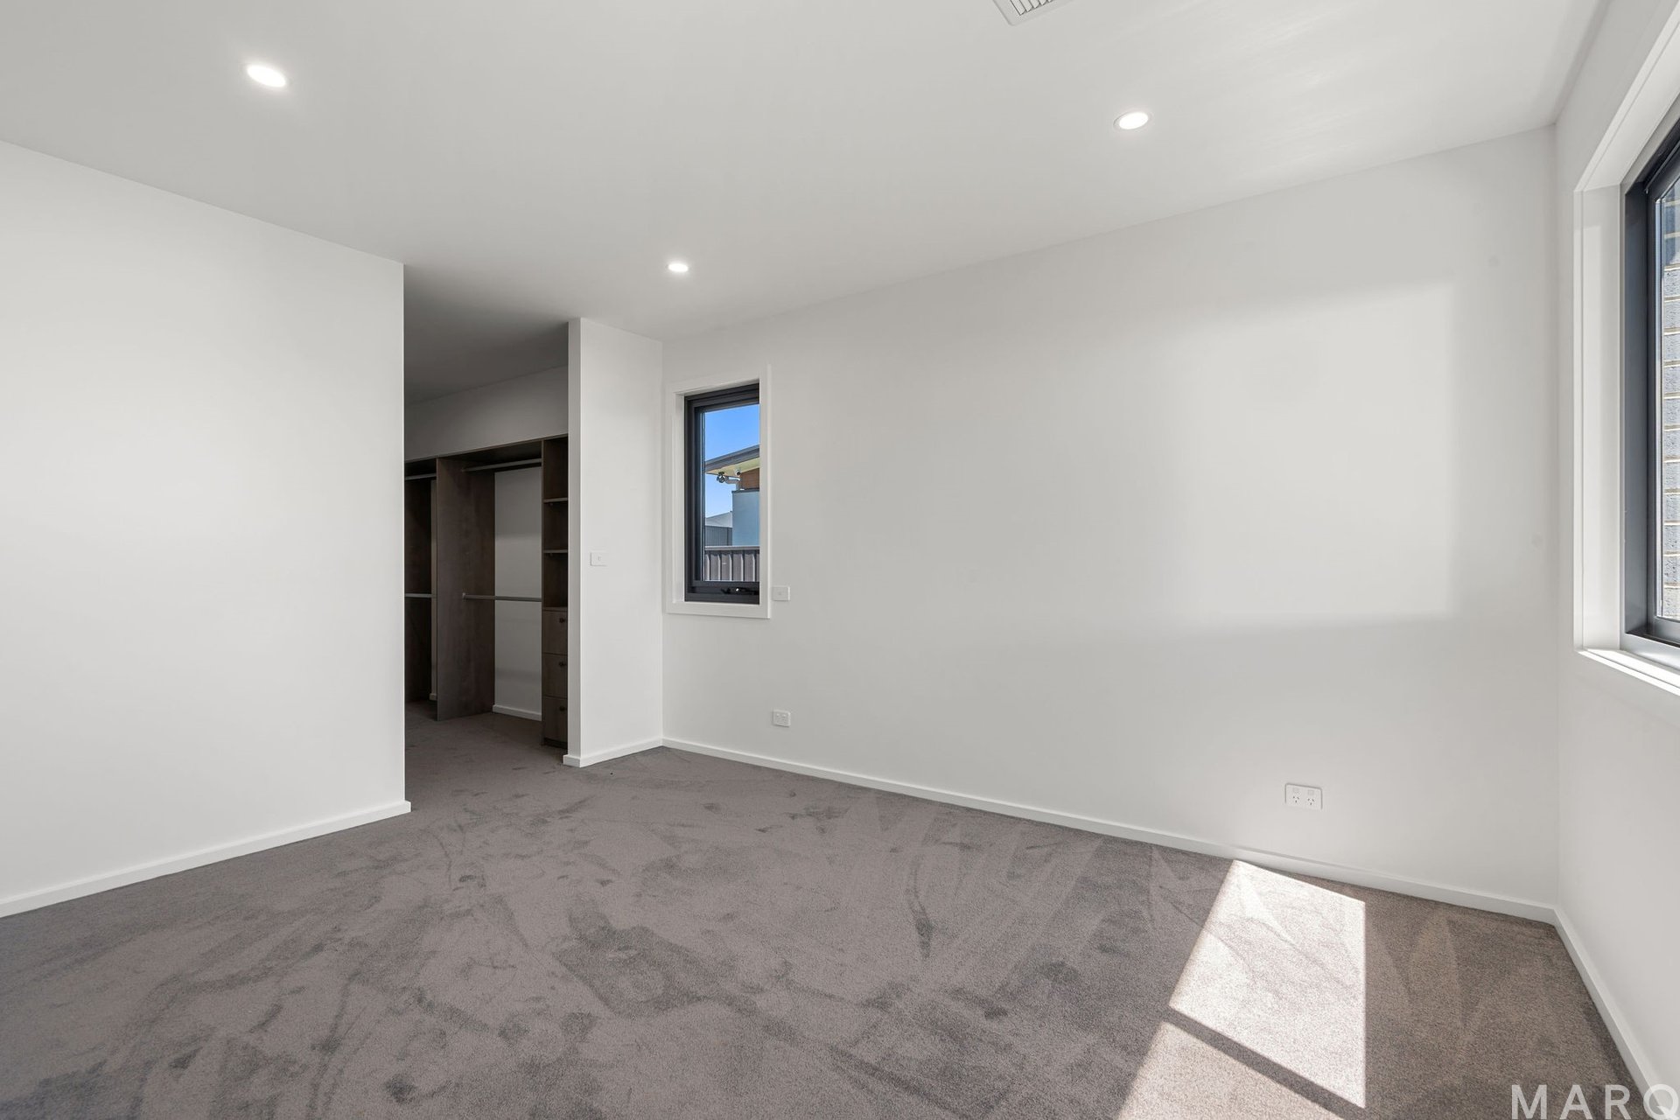
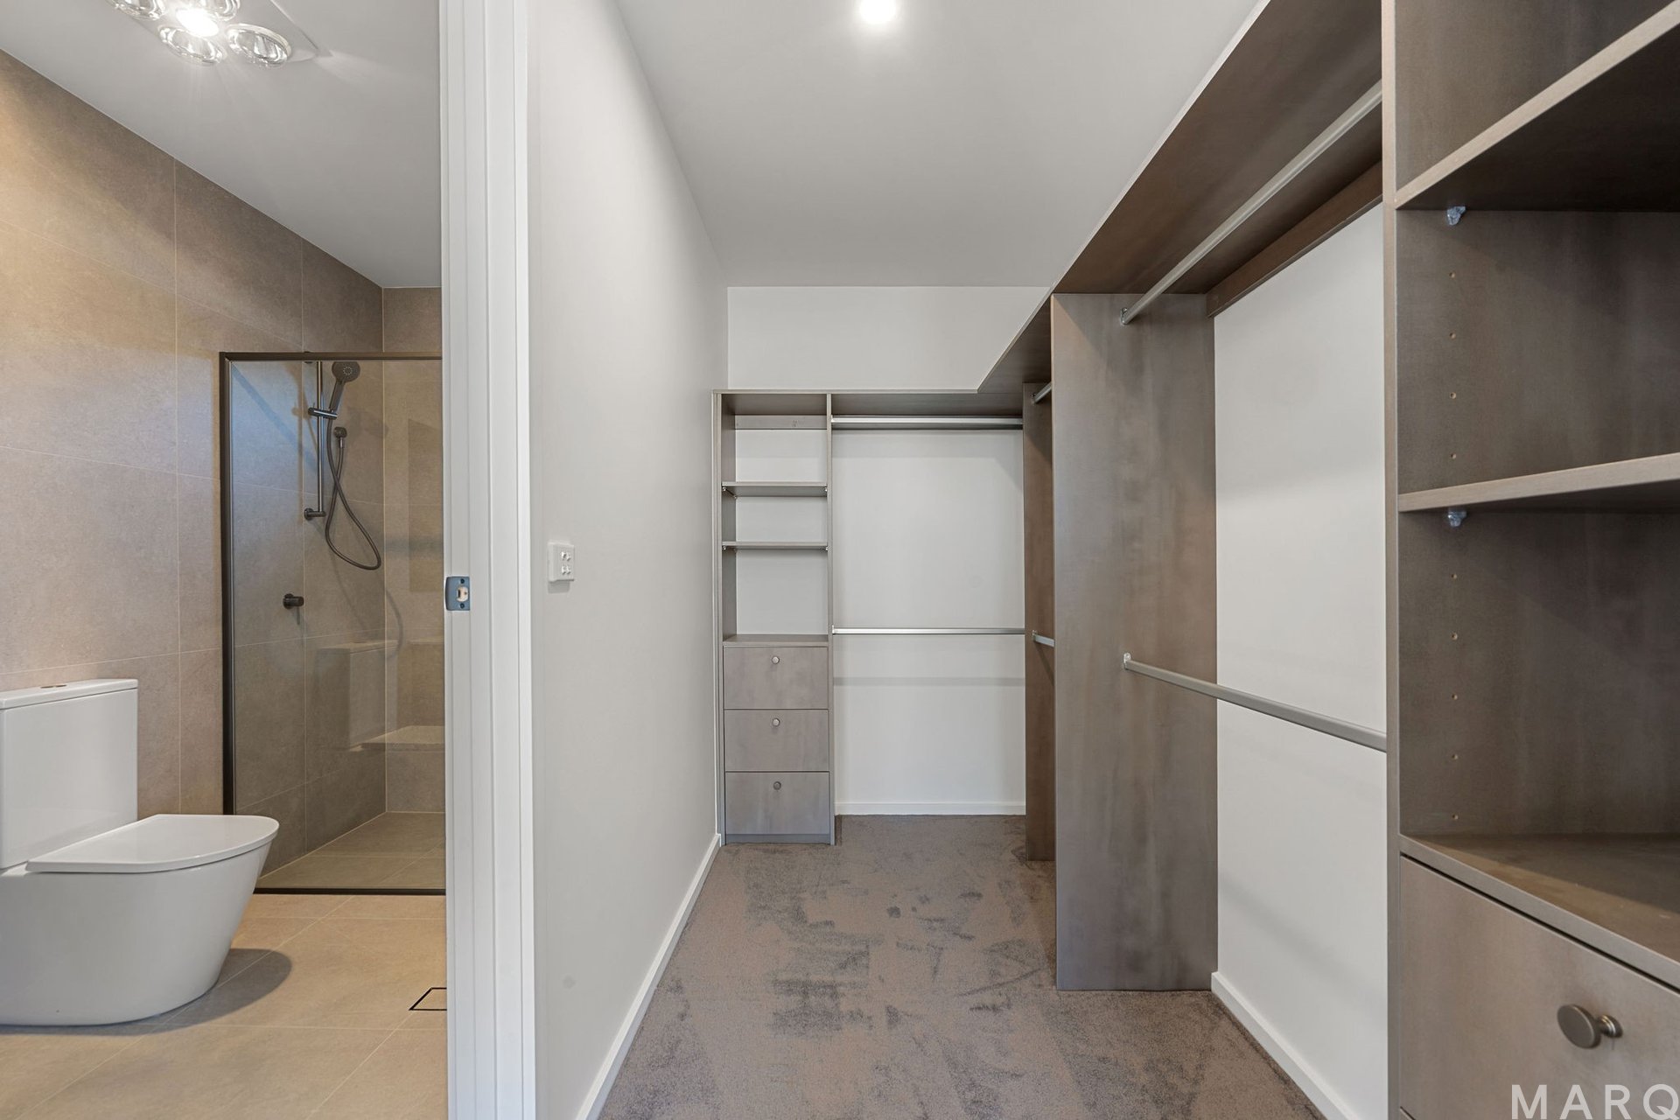
• Generous master retreat with expansive walk-in wardrobe and private ensuite
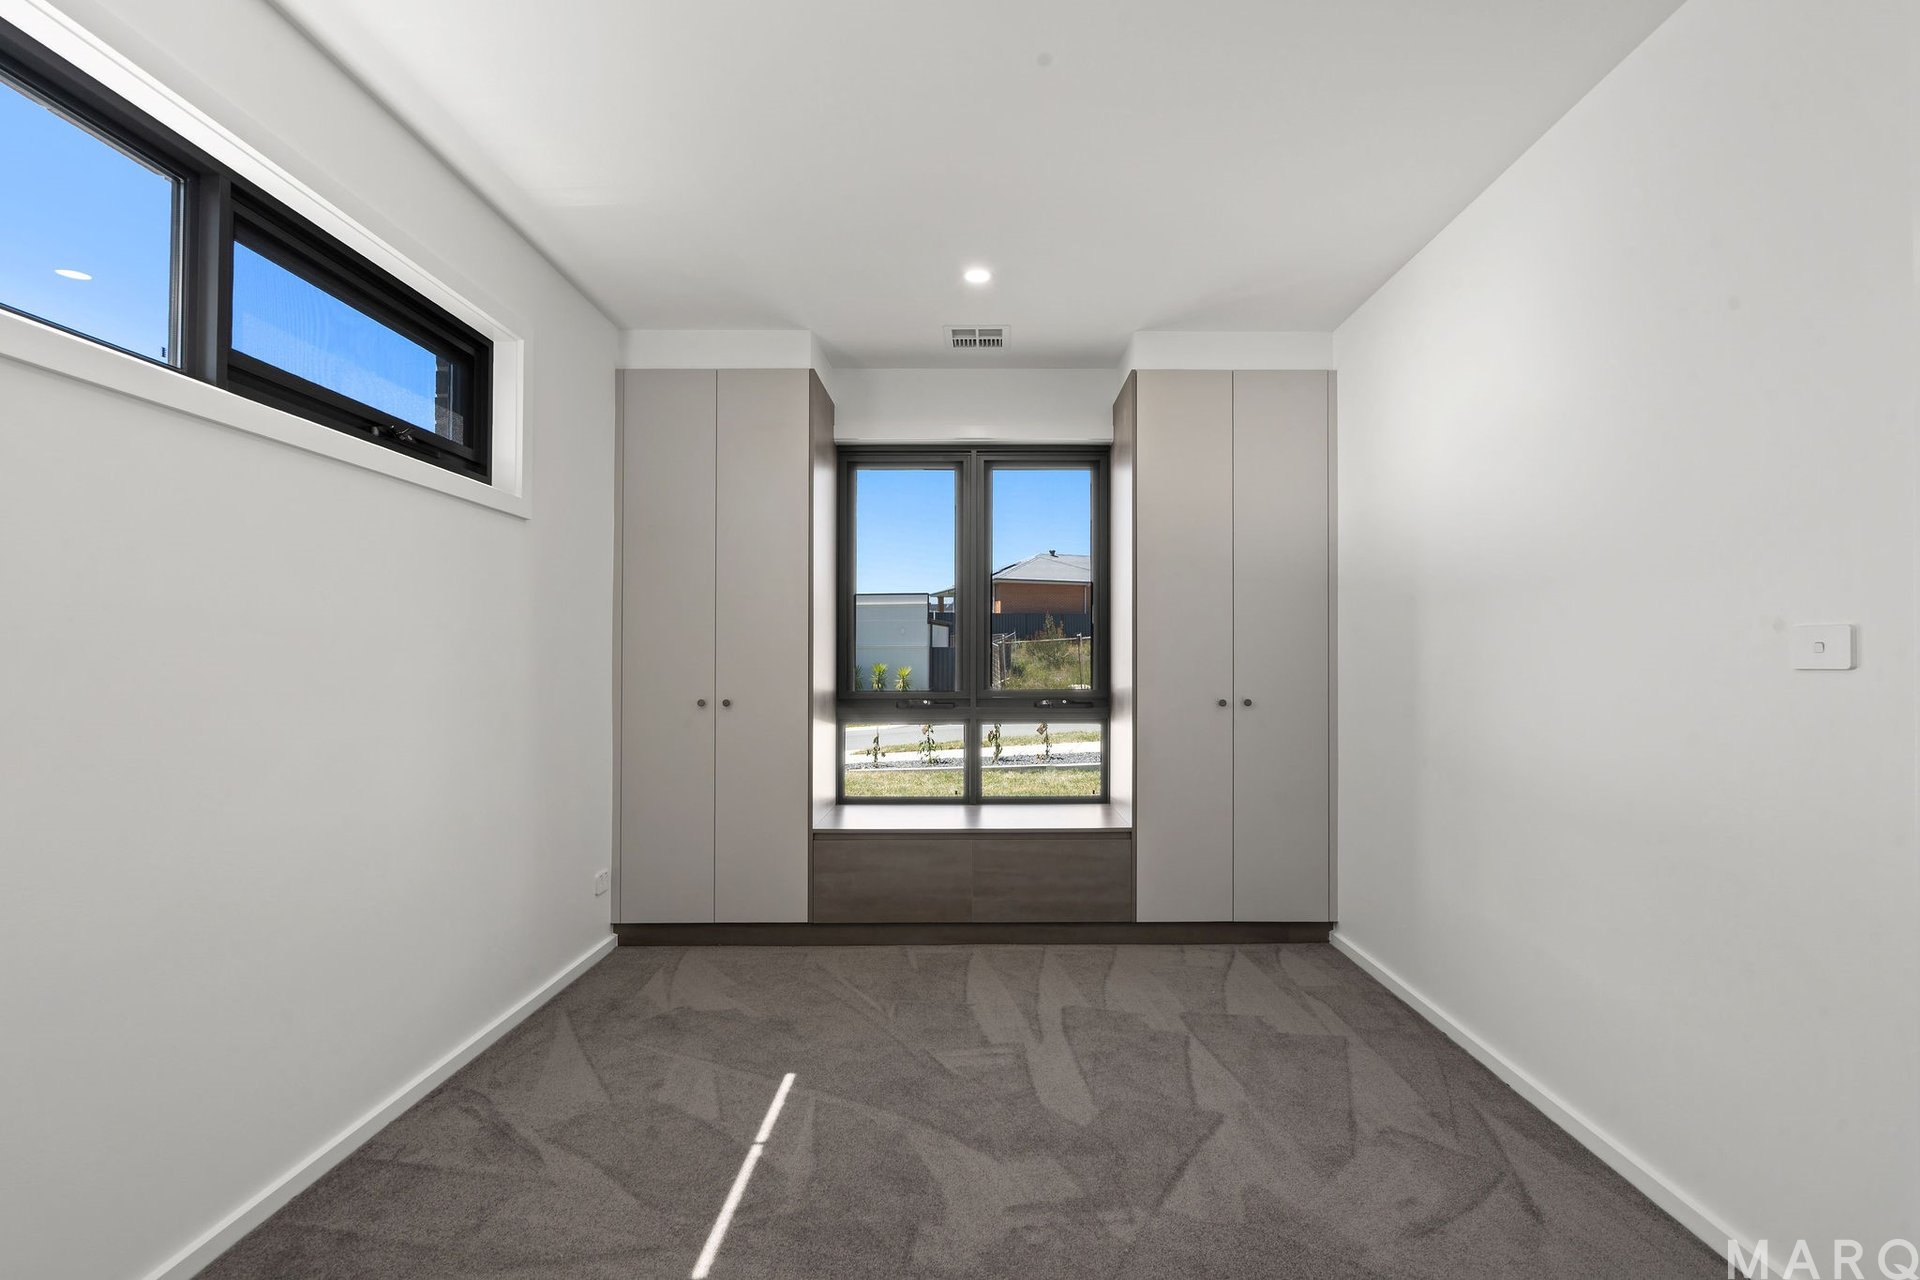
• Second bedroom with its own ensuite and charming integrated window seat
• Statement kitchen with 40mm stone waterfall island, premium Smeg appliances and expansive butler’s pantry
• Refined interior finishes including artisan cement-effect feature walls, gunmetal fixtures and stone bathroom vanities
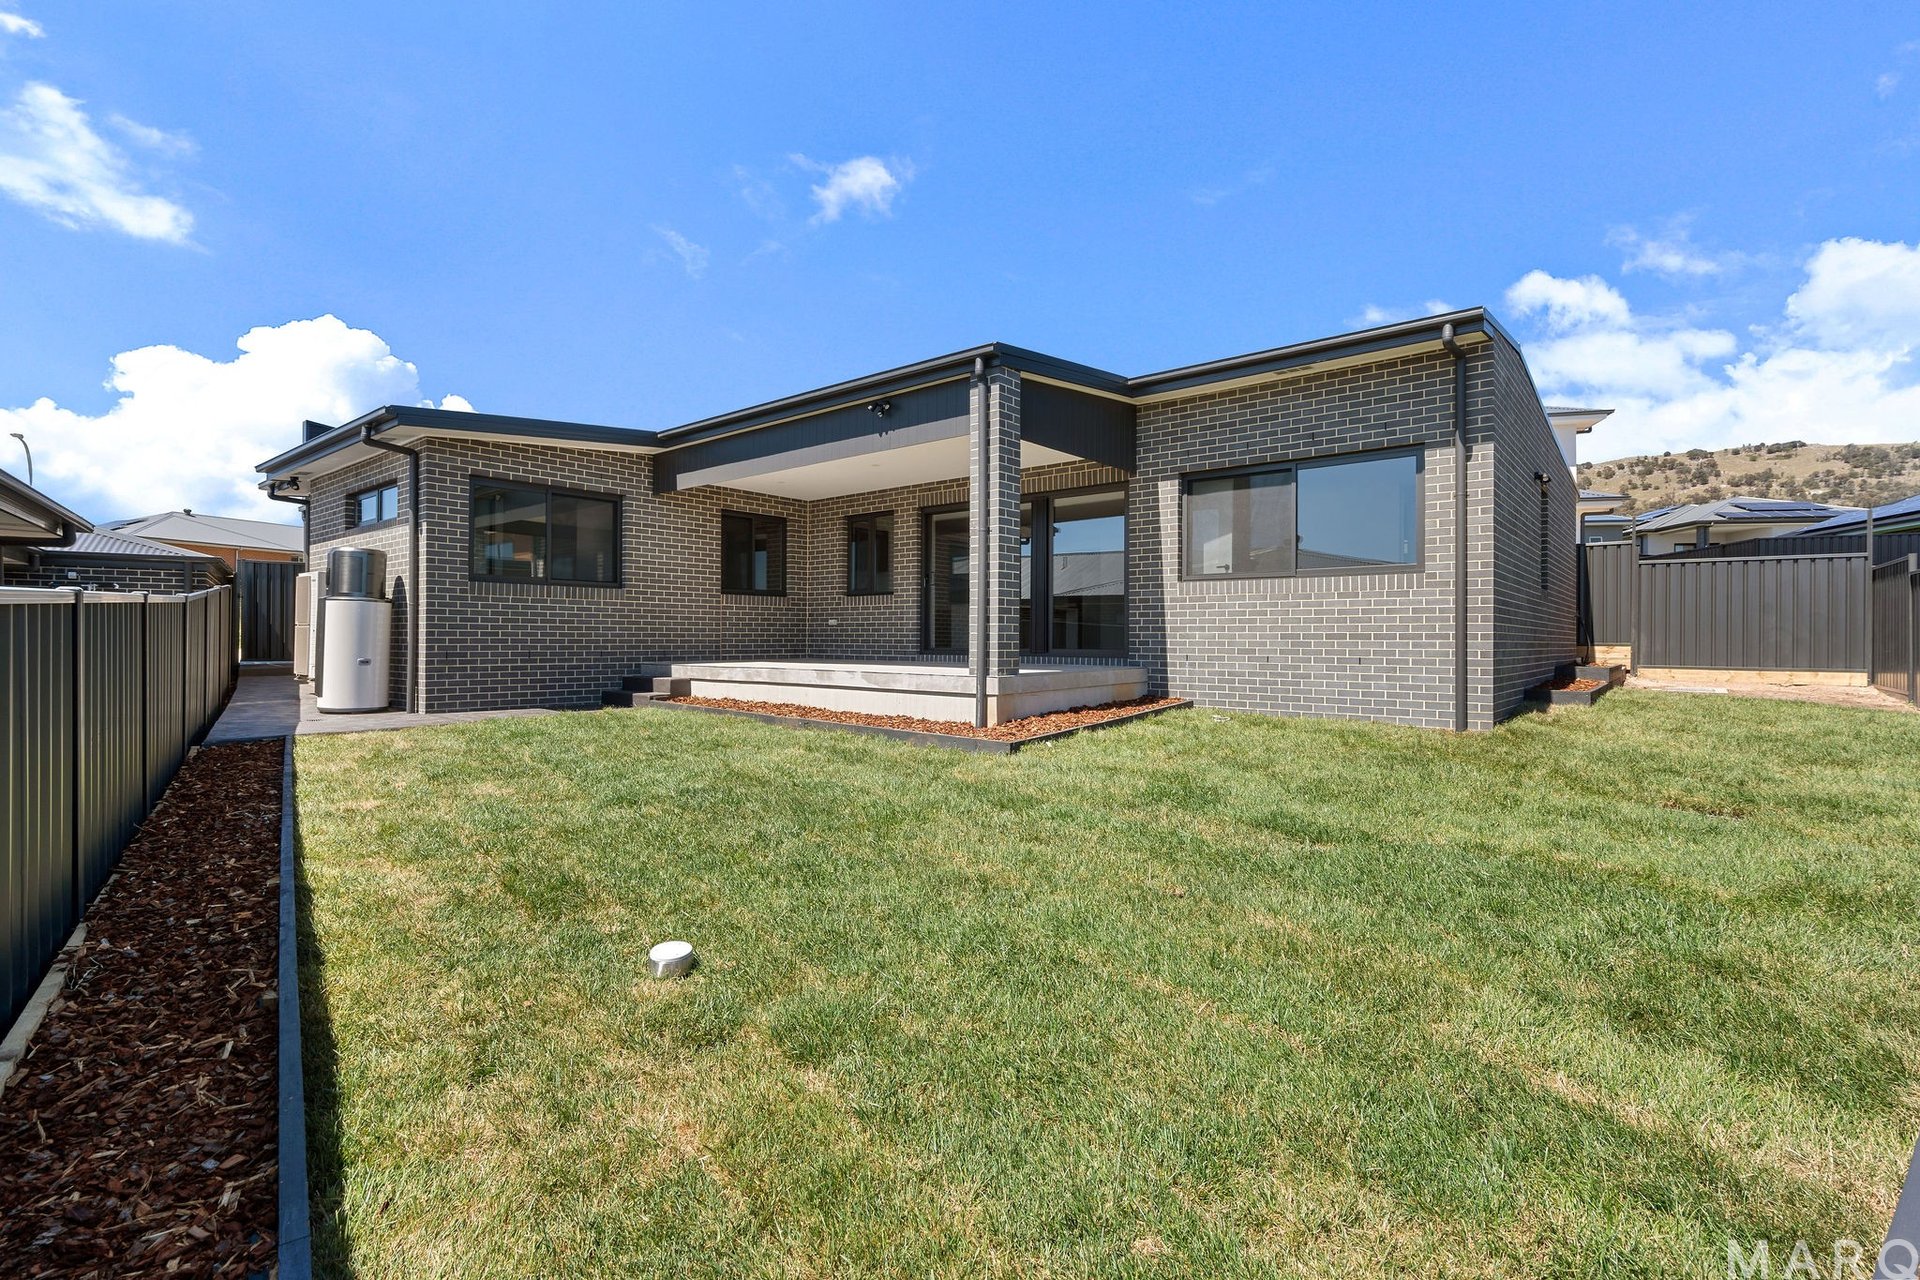
• Covered 18m² alfresco entertaining area overlooking a secure, family-friendly rear garden
• Double lock-up garage, distinctive architectural façade and professionally finished external paving
• Seven-star energy efficiency rating, double glazing
• Convenient access to South Jerrabomberra’s exceptional recreational amenities, including the Town Park, summer splash park and dedicated dog park, with Jerrabomberra, Queanbeyan and Canberra’s major centres within easy reach
Disclaimer: Whilst all care has been taken to ensure accuracy, the material and information contained within are approximate only and no warranty can be given. MARQ Property does not accept responsibility and disclaim all liabilities regarding any errors or inaccuracies contained herein. You should not rely upon this material as a basis for making any formal decisions. We recommend all interested parties to make further enquiries.
Next Inspection


Craig Chapman


Tamara Ross
Resources
Property information
- House size: 188m2
- Land size: 481m2
- EER: 7.0


Be the first to find out
Register your details and be one the first to know about properties for sale and rent that match your specific criteria.
This is also the place to find out about all of those ‘Off Market’ opportunities you’ve been hearing about.