4 Everson Street, Forde ACT 2914
A Home to Make Your MARQ
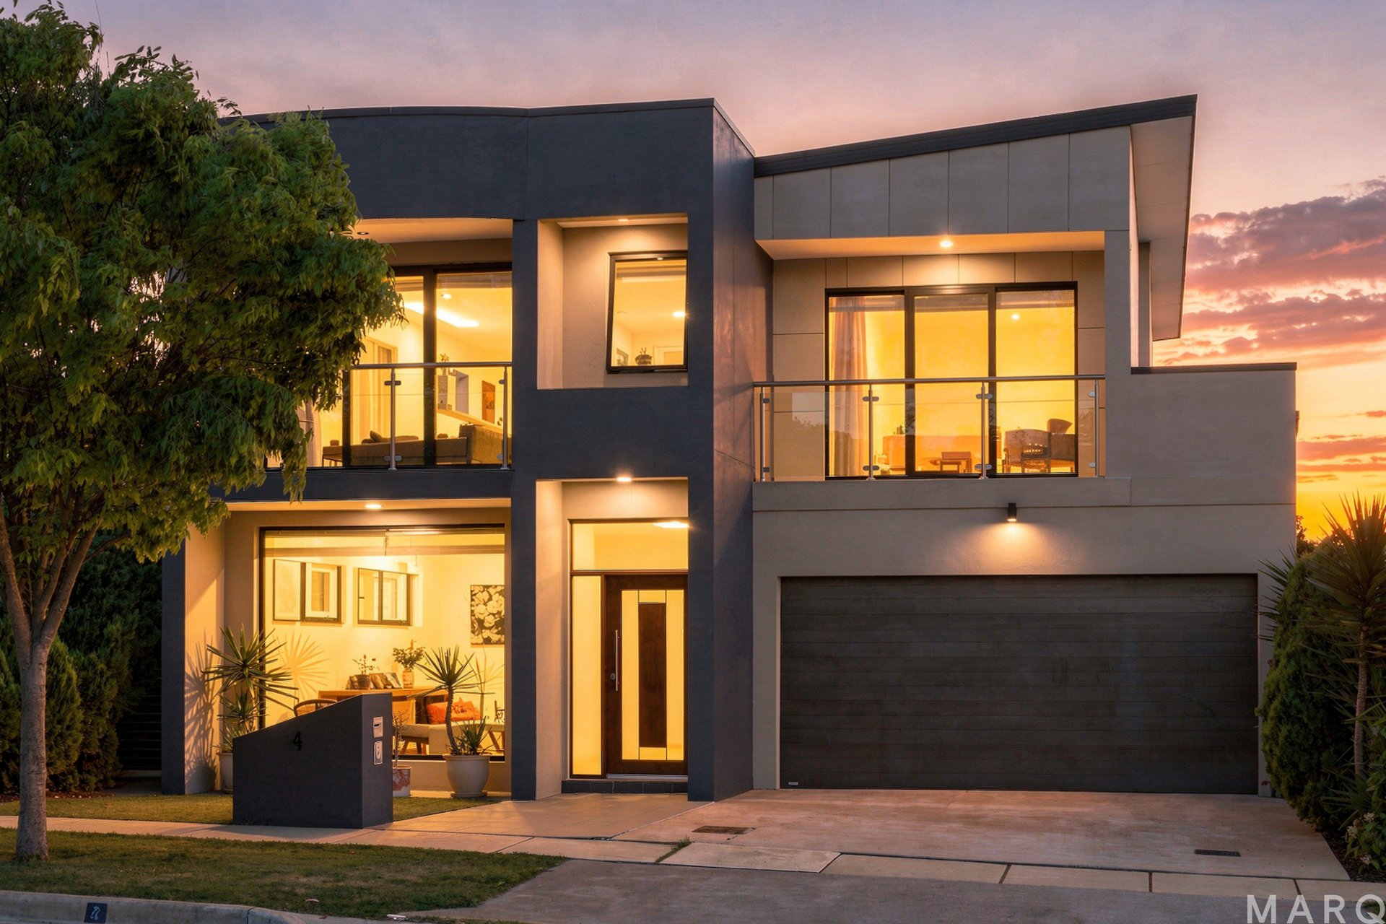
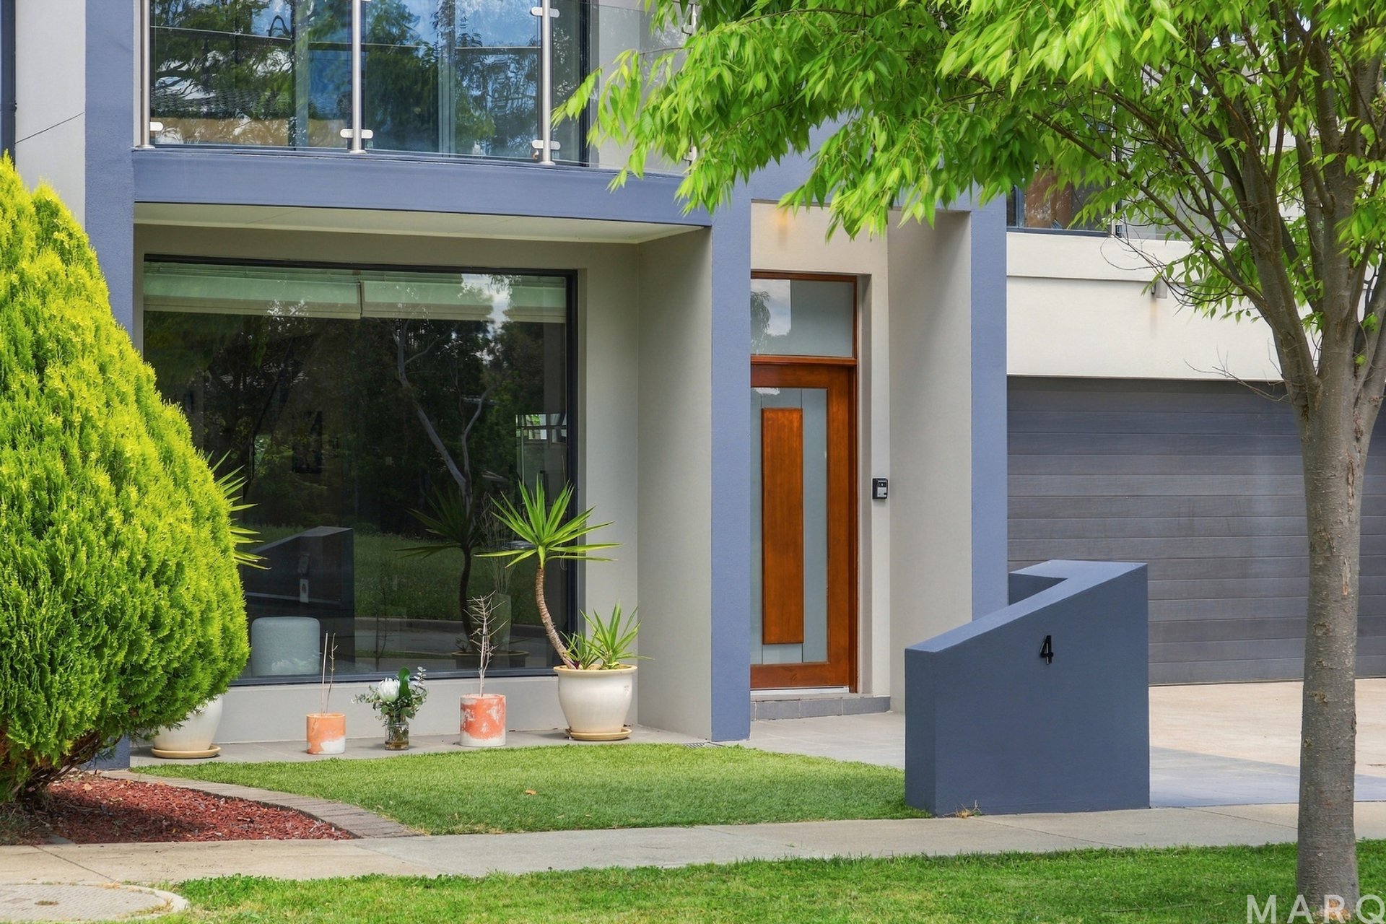
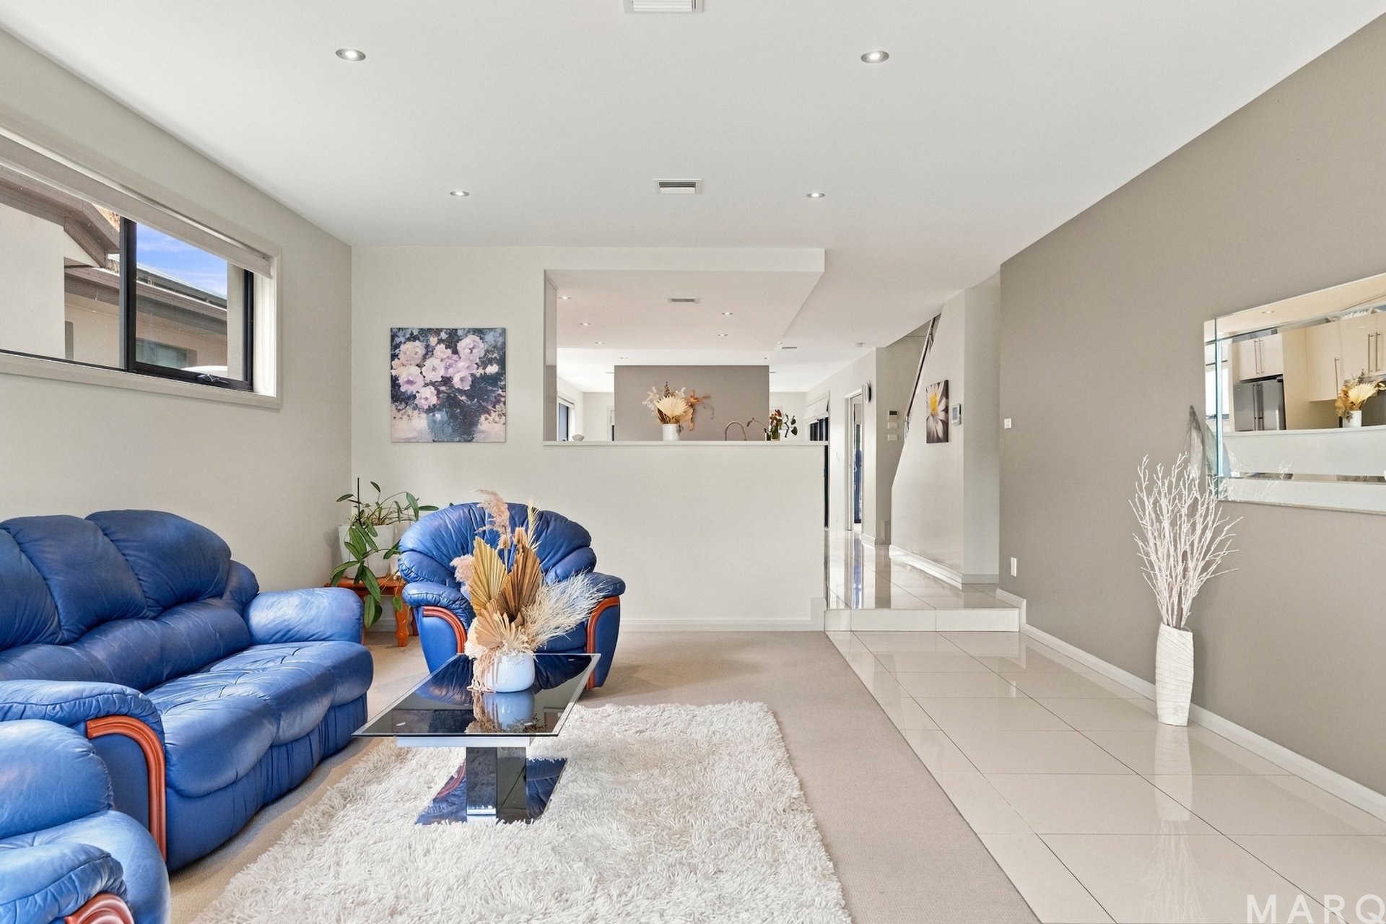
Designed with space, flexibility and modern family living in mind, this impressive four-bedroom residence offers an abundance of living options across two spacious levels. With four living areas, three well-appointed bedrooms and seamless indoor-outdoor entertaining, the home provides an exceptional setting for growing families seeking room to spread out and enjoy.
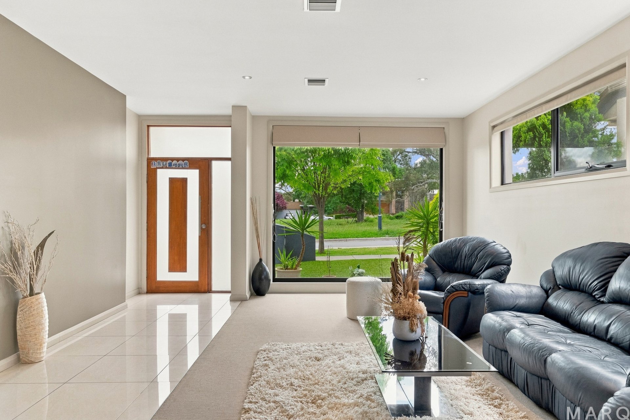
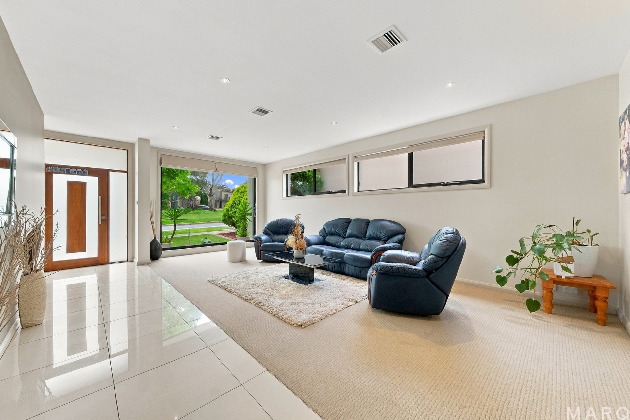
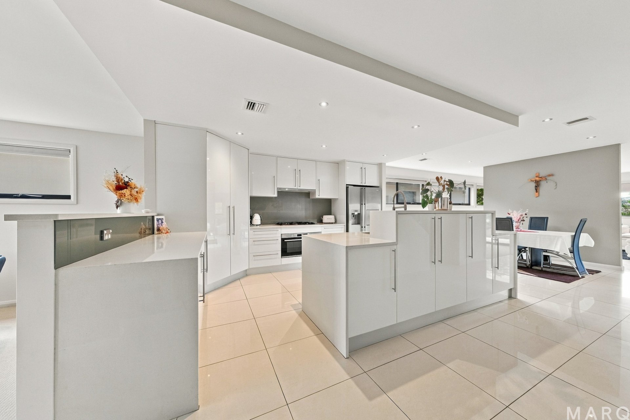
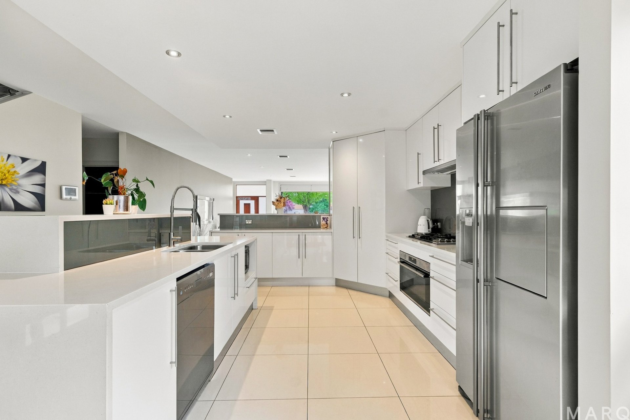
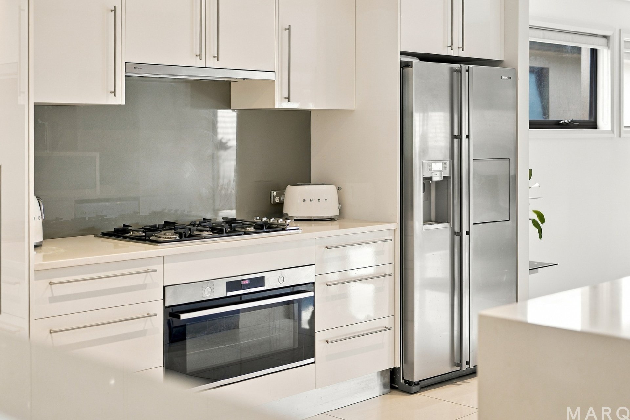
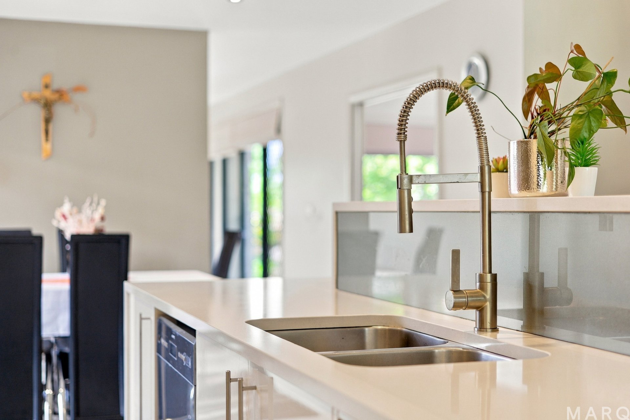
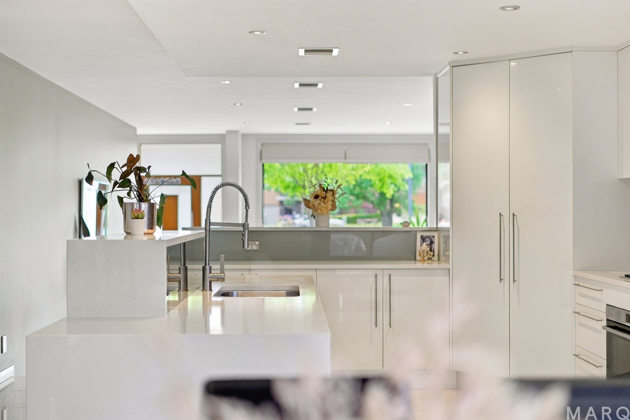
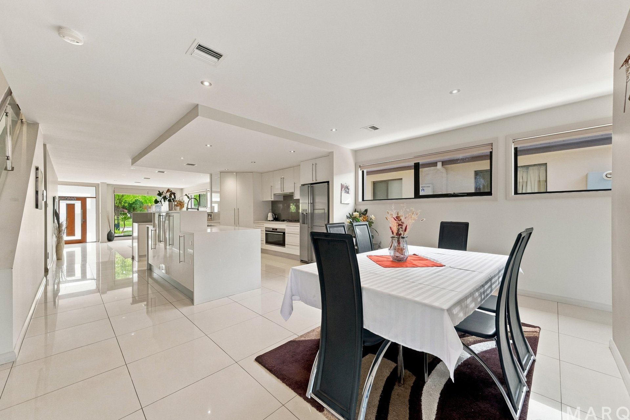
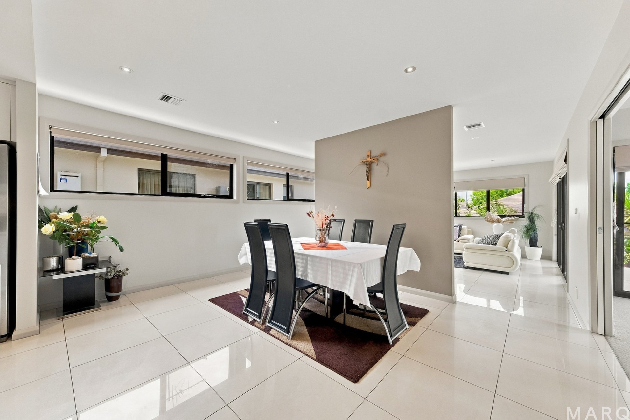
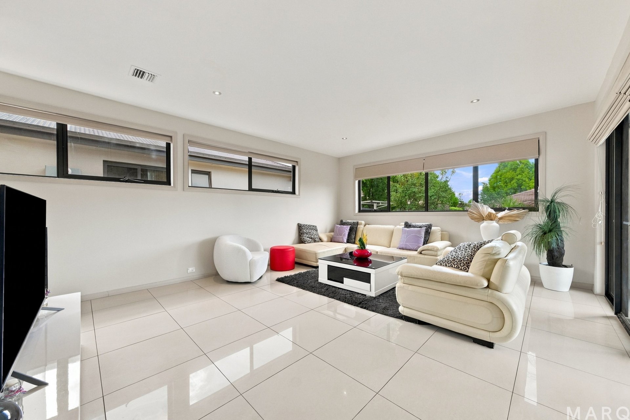
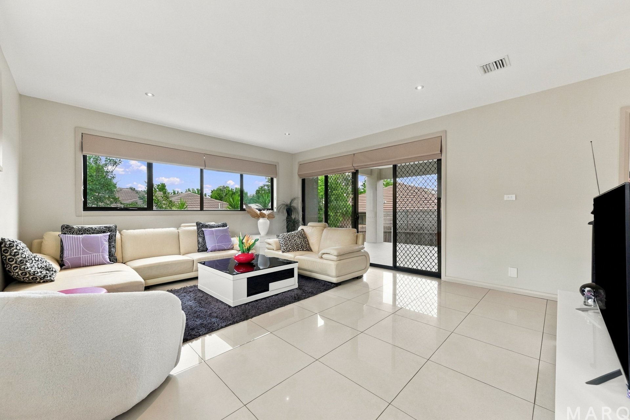
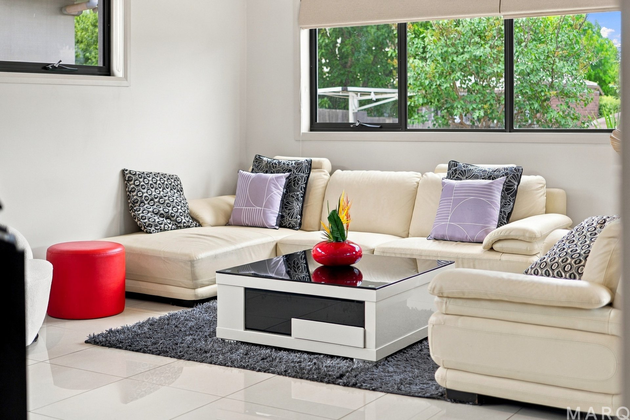
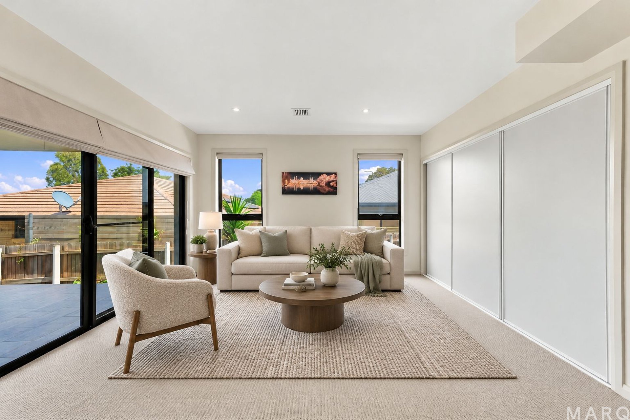
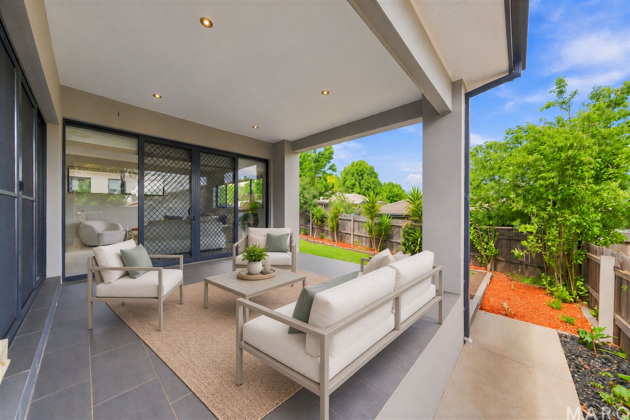
Upon entry, you are welcomed by a generous front living room, flowing through to the open-plan kitchen and dining area. The well-appointed kitchen forms the heart of the home, featuring ample storage, a generous island bench and gas cooking. Continuing through, the rear family living room provides an additional space to relax, with a separate rumpus room featuring built-in storage and direct access to the alfresco entertaining area, creating a wonderful connection between indoor and outdoor living.
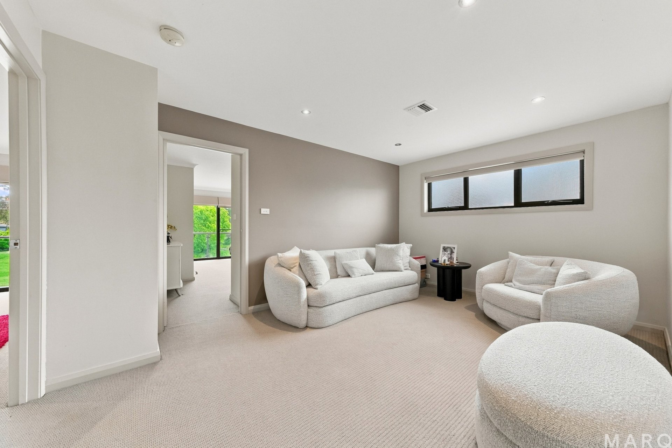
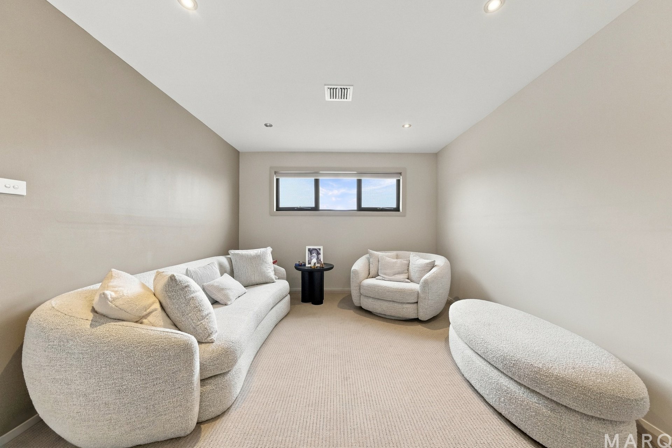
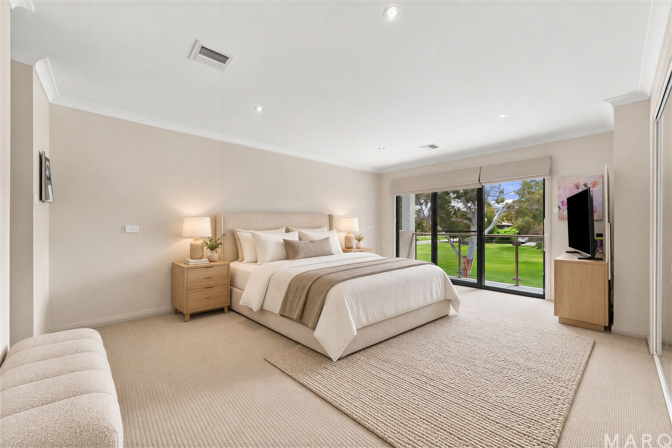
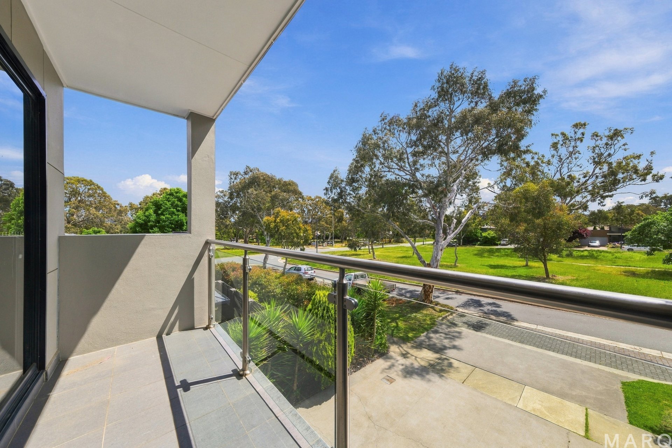
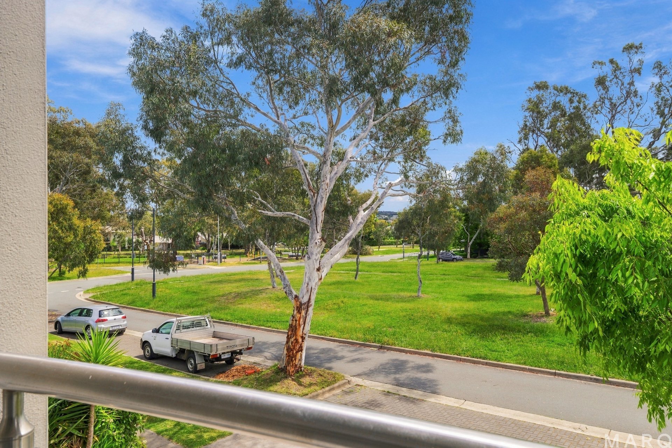
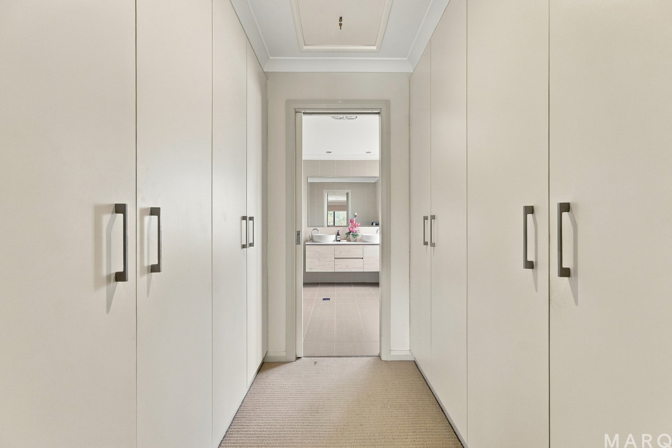
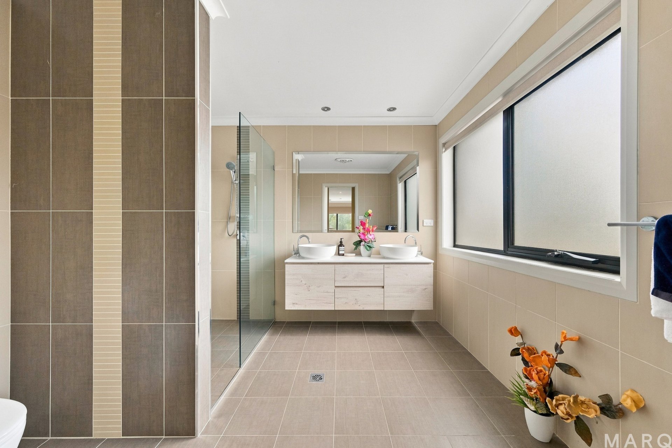
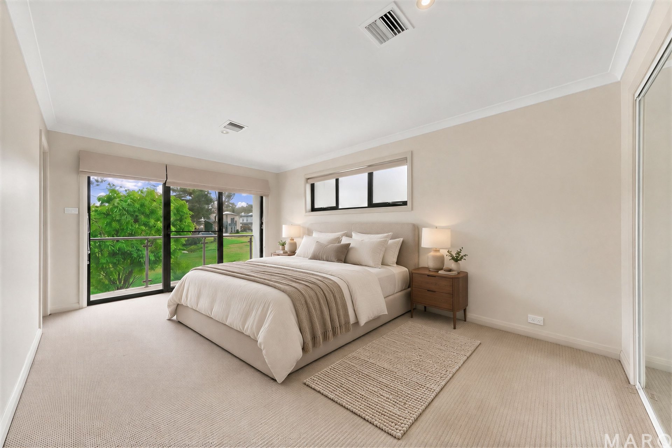
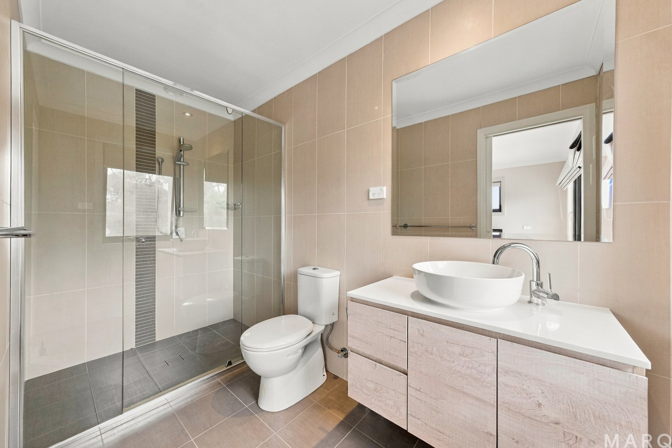
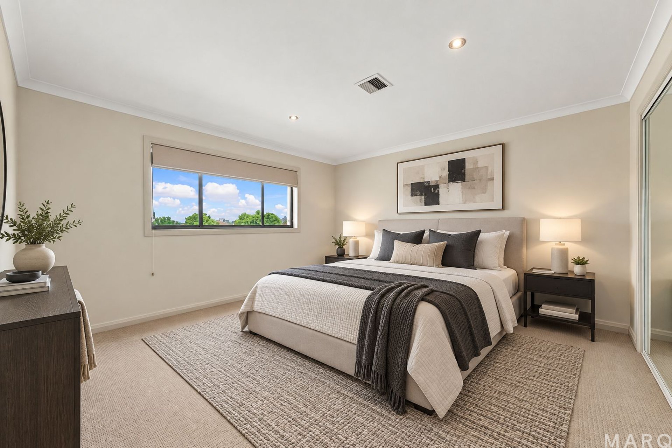
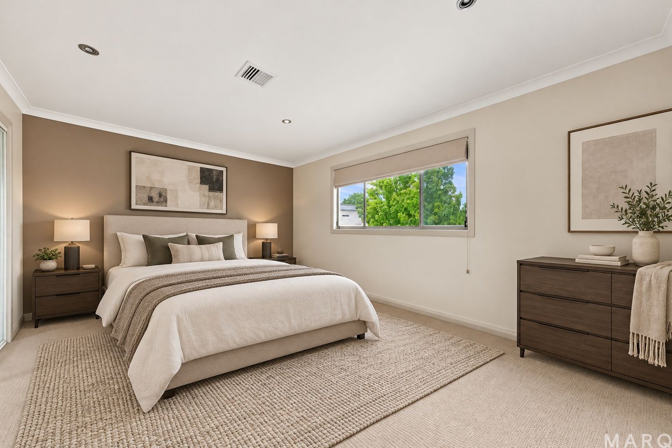
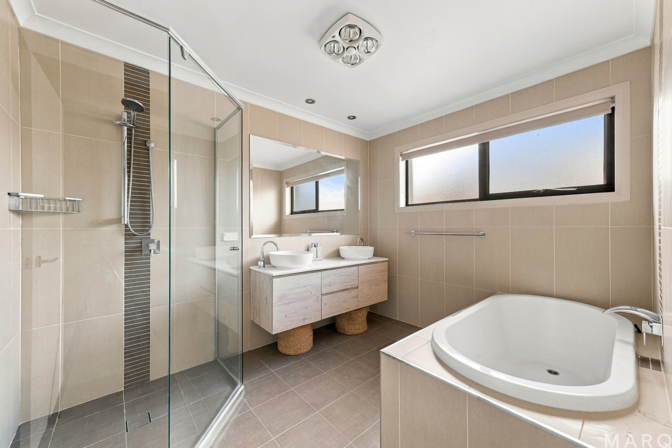
Upstairs, four generously proportioned bedrooms are thoughtfully positioned alongside an additional living area, offering excellent separation and flexibility for the whole family. The master provides a private retreat, complete with a walk-in robe, ensuite and private balcony overlooking the surrounding parklands. The third bedroom is equally impressive, featuring its own ensuite and private balcony, while the remaining bedrooms are serviced by the main bathroom, complete with a bathtub and separate toilet.
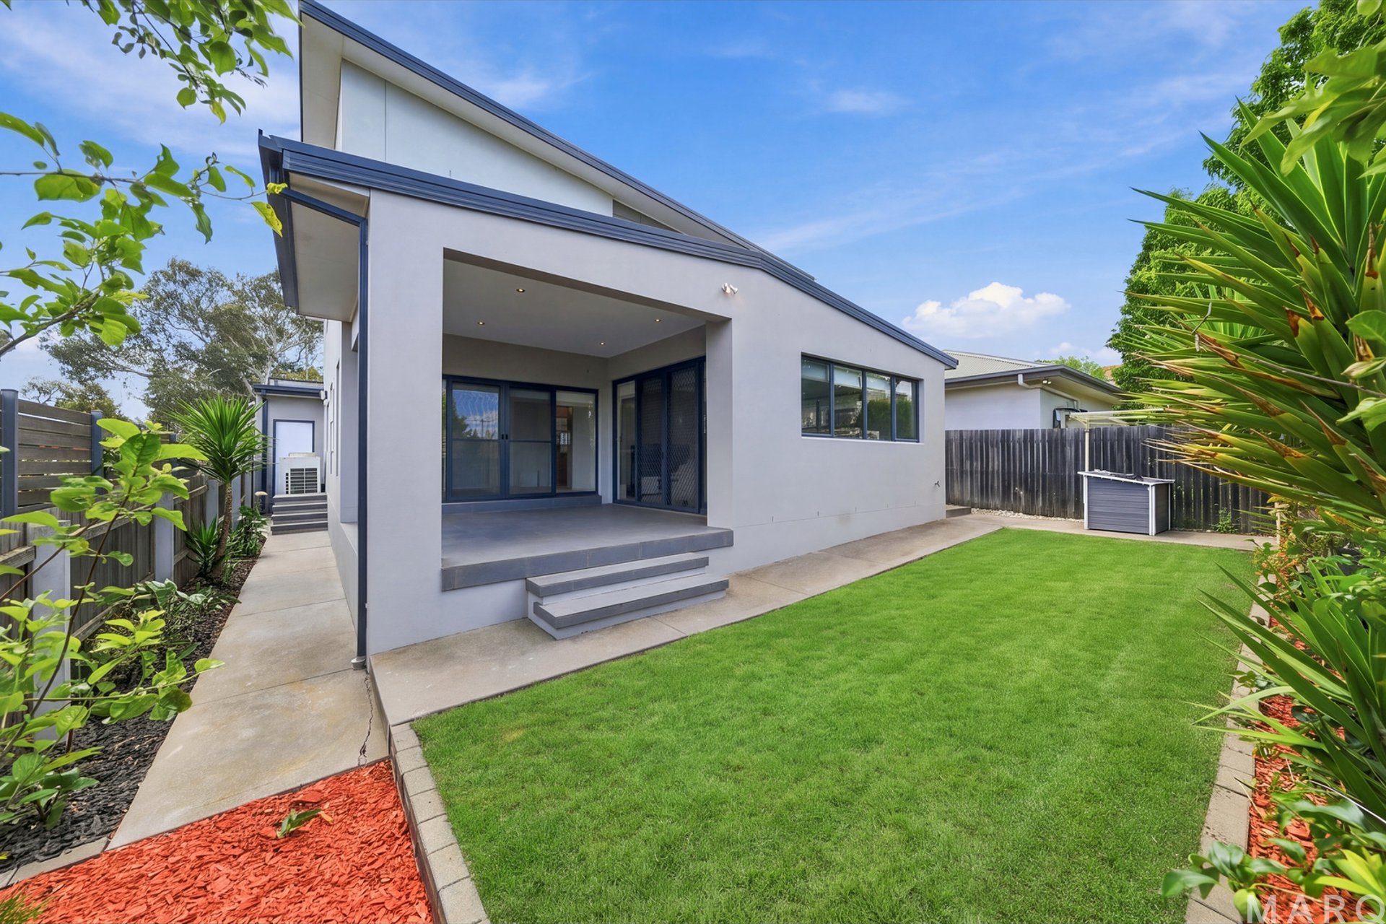
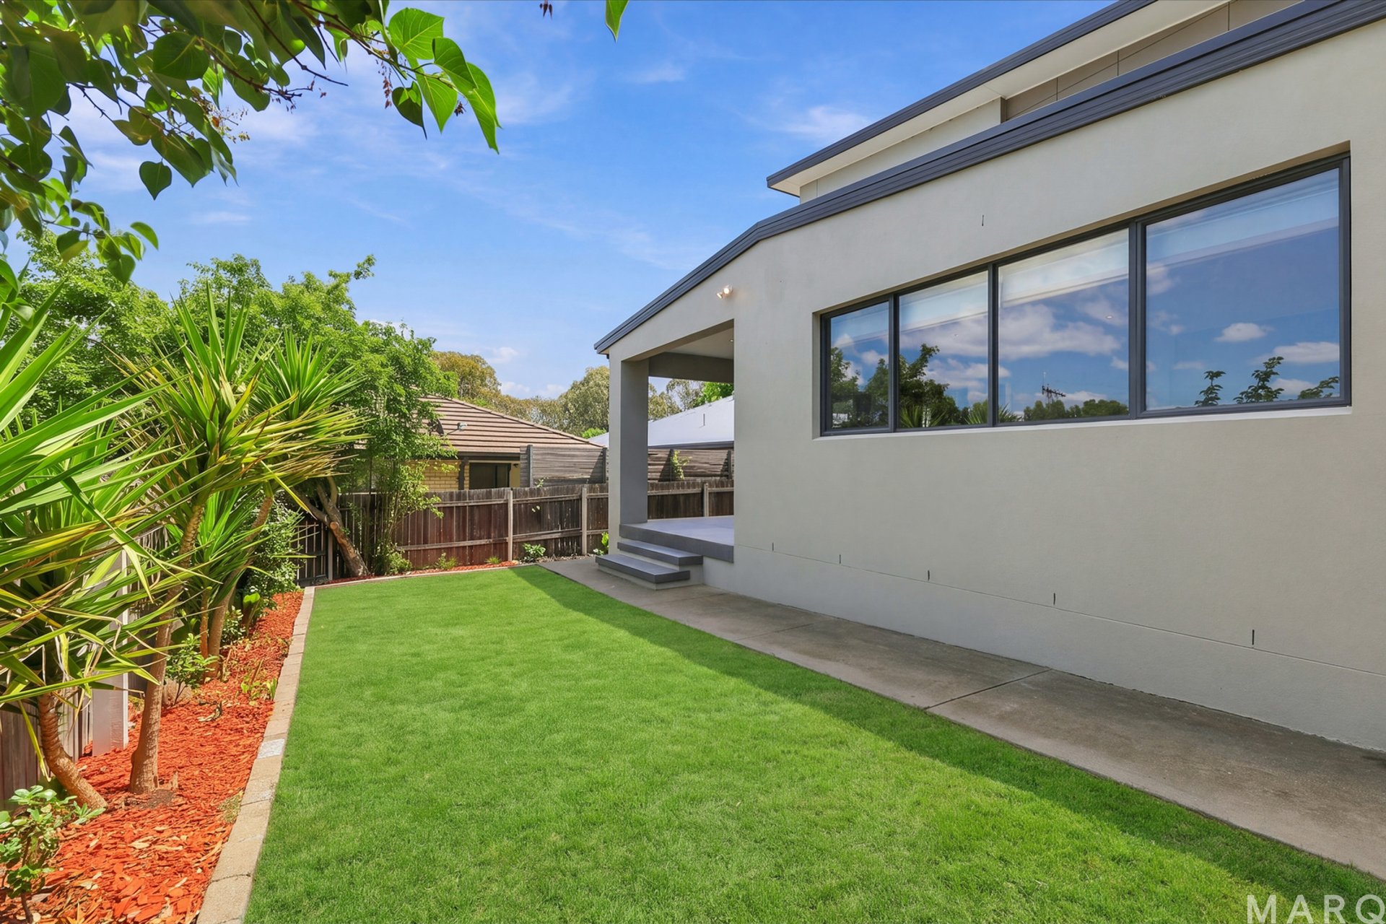
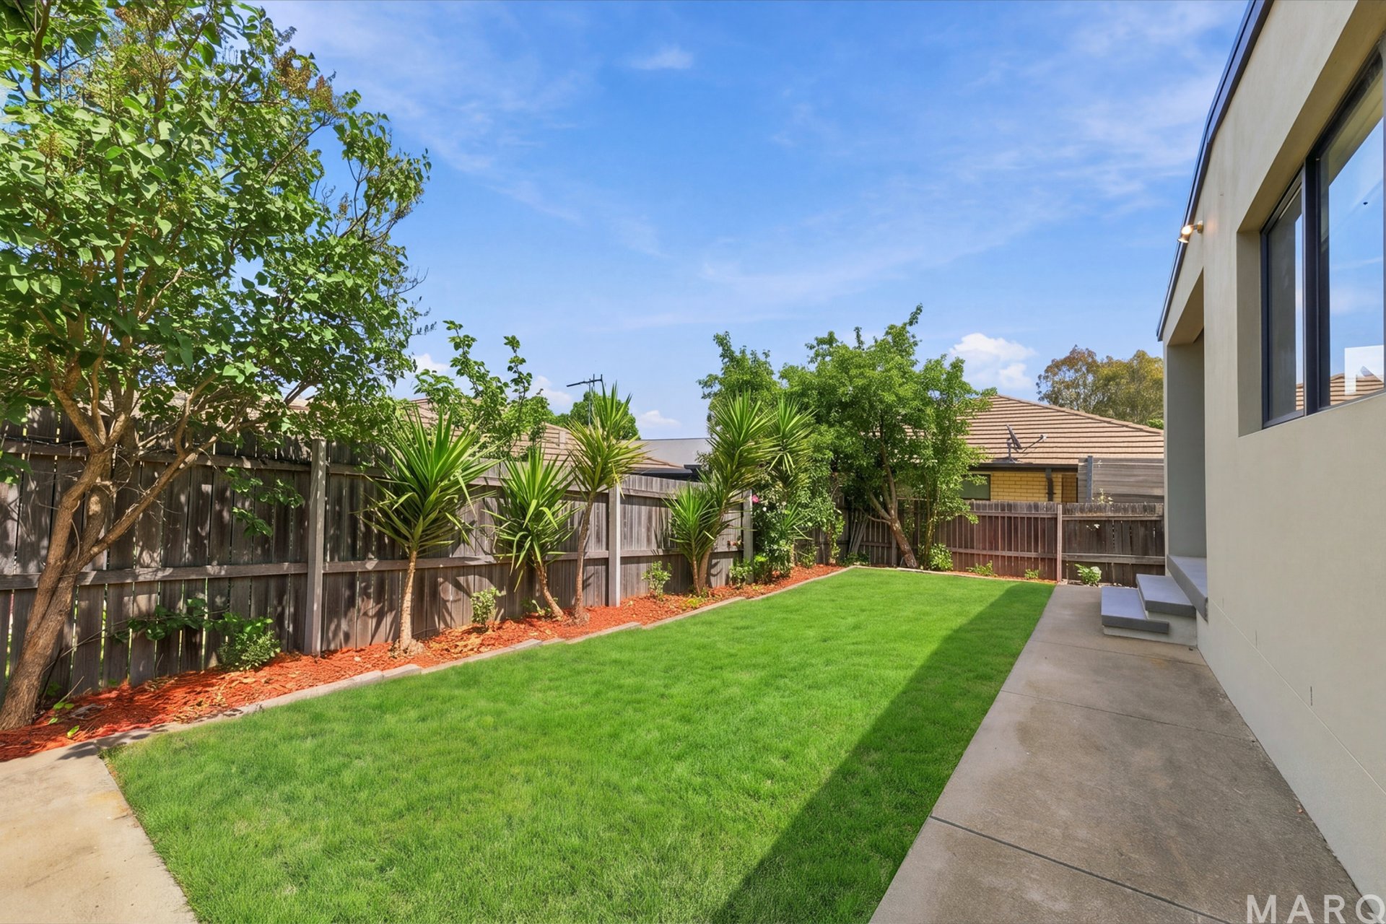
Outside, the low-maintenance gardens allow you to enjoy your surroundings without the burden of extensive upkeep, while the alfresco area provides the perfect setting for entertaining or unwinding. Completing the home is a secure double garage with convenient internal access.
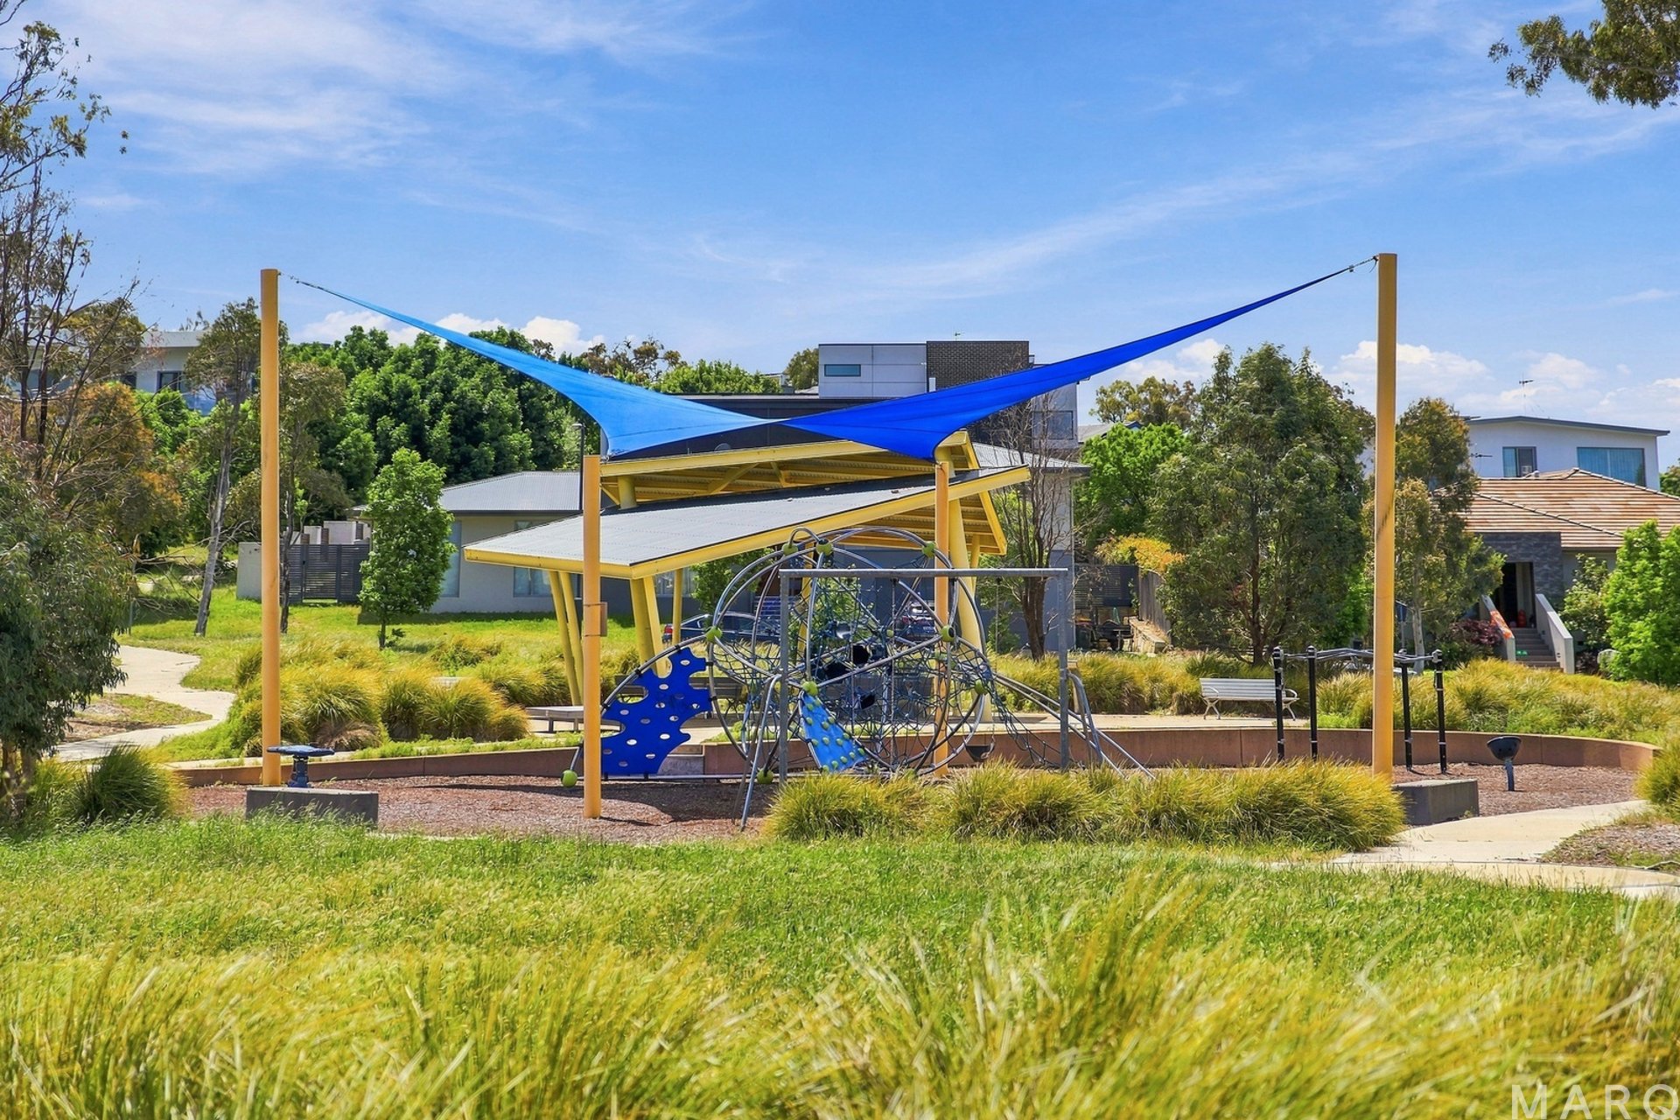
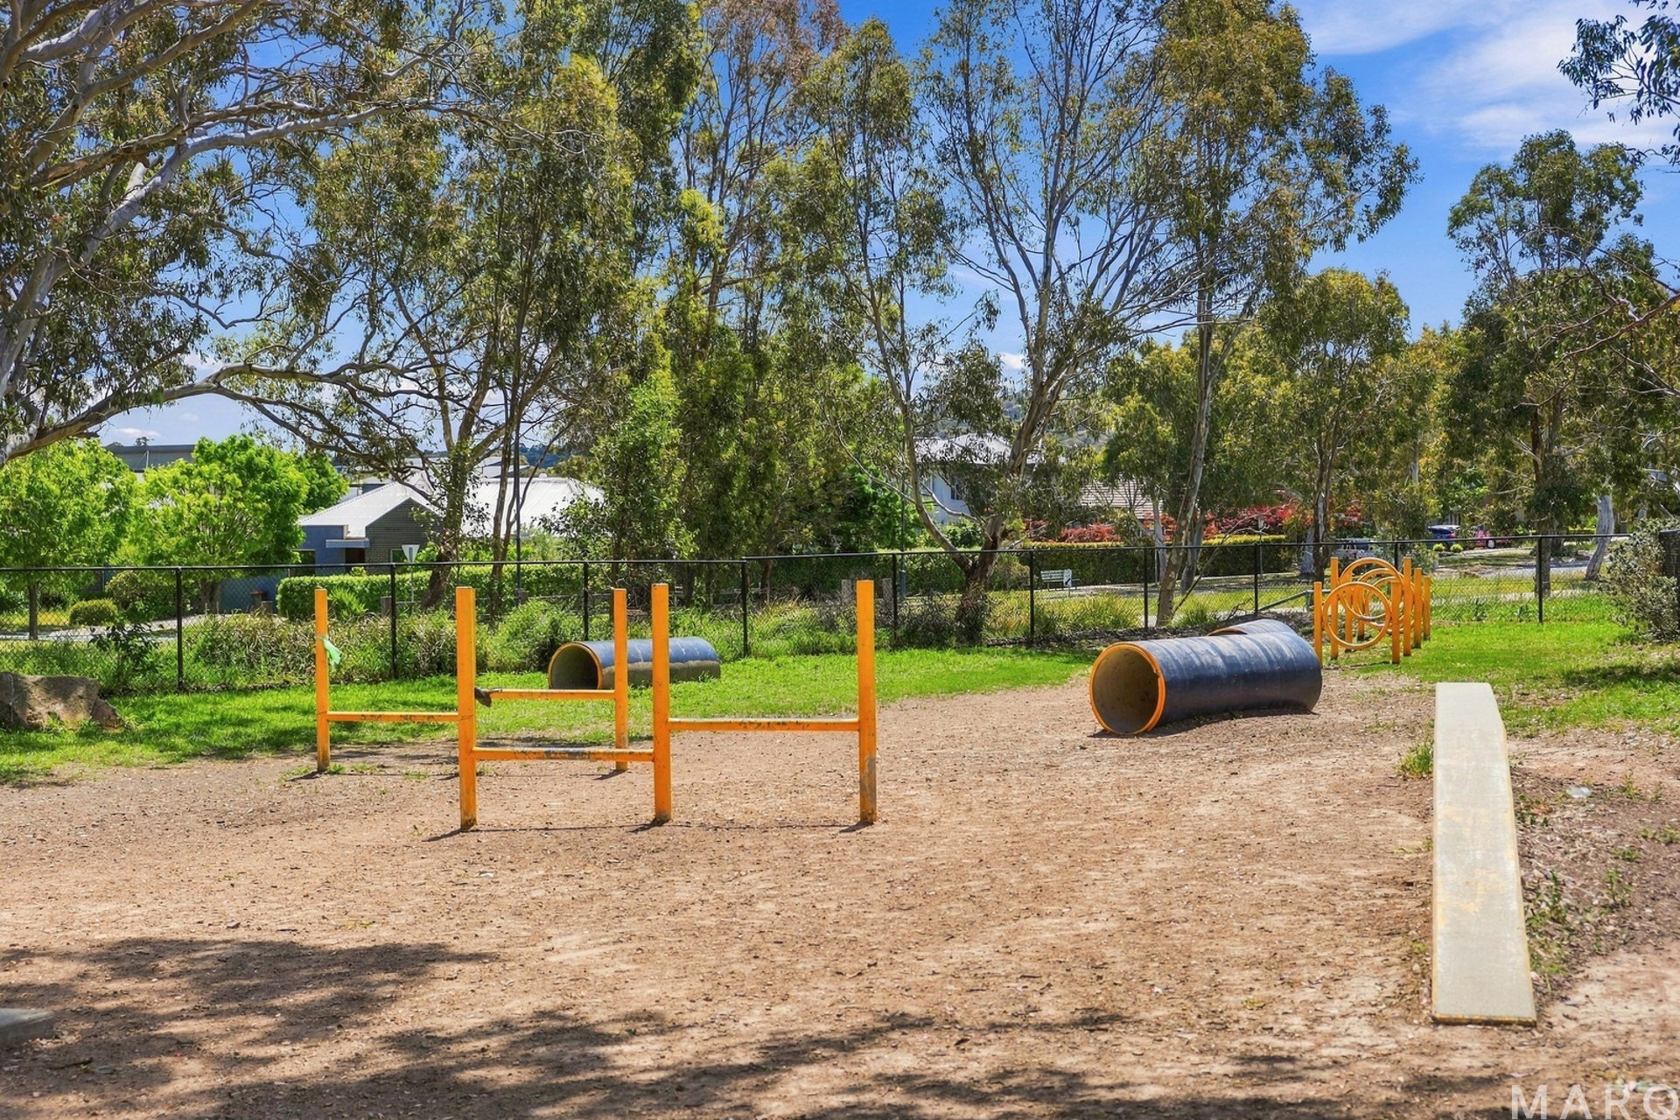
Perfectly suited to families who value space, comfort and convenience, the home enjoys a fantastic position close to Forde Dog Park, Forde Hill playgrounds and the surrounding recreational spaces, offering an enviable lifestyle with plenty of opportunities to enjoy the outdoors.
• Expansive double-storey family residence offering four distinct living areas, providing exceptional space, flexibility and separation for the whole family
• Spacious open-plan kitchen, living and dining area, creating a central hub for everyday living and entertaining
• Additional rumpus room with built-in storage, ideal for a children’s retreat or games room
• Seamless access from the family room to the covered alfresco entertaining area
• Well-appointed kitchen featuring ample storage, a generous island bench and gas cooking
• Four spacious upstairs bedrooms, each complete with built-in robes
• Master bedroom featuring a walk-in robe, private ensuite and balcony overlooking the surrounding parklands
• Third bedroom also enjoying its own ensuite and private balcony
• Additional upstairs living area, offering excellent separation and flexibility for the family
• Main bathroom complete with a bathtub and separate toilet
• Low-maintenance gardens, perfect for an easy-care lifestyle
• Secure double garage with convenient internal access
• Ideally positioned close to Forde Dog Park, Forde Hill playgrounds and surrounding recreational spaces
• Internal Living: 304m² | Garage: 41m² | Total: 345m² | Block Size: 391m²
• Rates: $3,577 per annum (approx) | Land Tax: $6,825 per annum (approx) *Only if rented
• Rental Estimate: $1,100 – $1,200 p/w
Disclaimer: Whilst all care has been taken to ensure accuracy, the material and information contained within are approximate only and no warranty can be given. MARQ Property does not accept responsibility and disclaim all liabilities regarding any errors or inaccuracies contained herein. You should not rely upon this material as a basis for making any formal decisions. We recommend all interested parties to make further enquiries.
Auction
Inspections


Nik Brozinic


Frances Junakovic
Property information
- House size: 345m2
- Land size: 391m2
- EER: 4.0


Be the first to find out
Register your details and be one the first to know about properties for sale and rent that match your specific criteria.
This is also the place to find out about all of those ‘Off Market’ opportunities you’ve been hearing about.